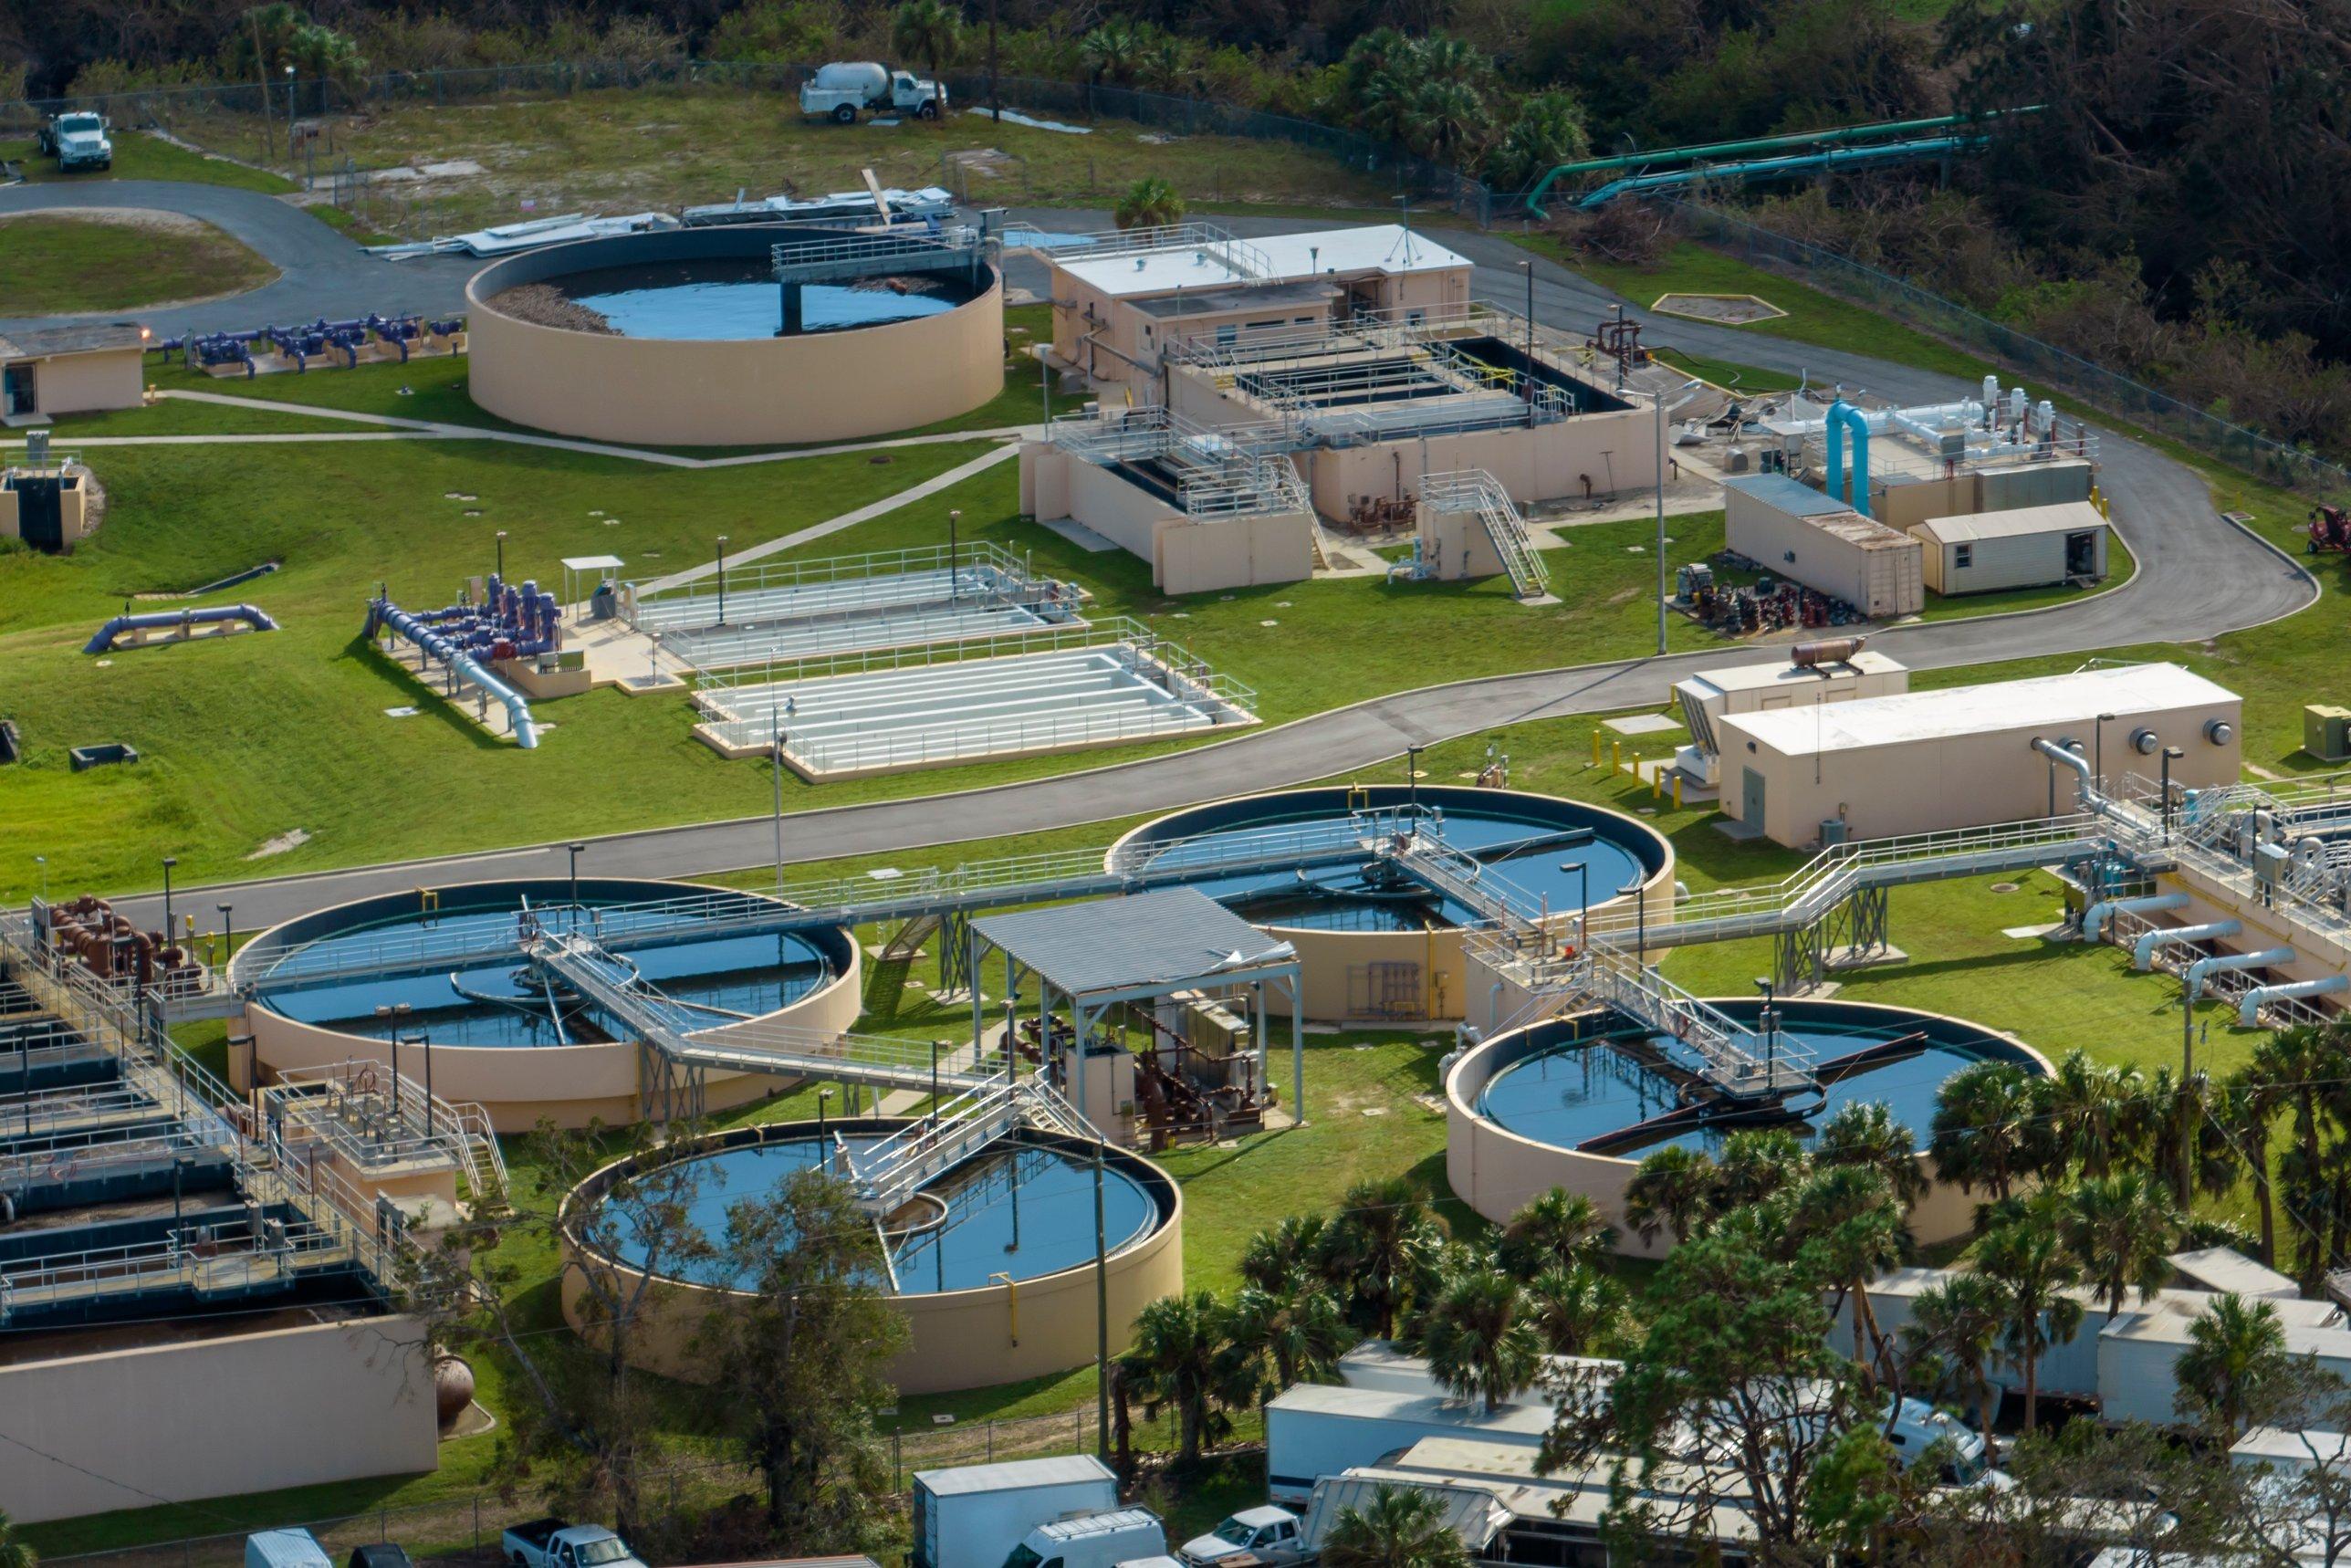
The City of Selah, Washington is upgrading its wastewater treatment plant, and Area 9 of the Phase 2 Wastewater Treatment Plant Improvements covers solids handling. The work covers a new biosolids building on micropiles, plus a dryer, a centrifuge, conveyors, process piping, HVAC (heating, ventilation and air conditioning) and electrical in the existing solids handling building.
This teardown shows how AI for piping estimation works on a real wastewater treatment plant, along with every other trade in the same set. We loaded the full conformed plan set, Addendum 2 included, into The Takeoff AI and recorded what it did. It read 35 sheets across civil, structural, concrete, mechanical, process piping, HVAC and electrical, and it returned a material takeoff (MTO), a labor takeoff (LTO), a priced bill of materials (BOM) and a 3D model from the 2D drawings.
The Takeoff AI was 95%+ accurate on the takeoff and finished the entire estimate in 90% less time, which is why it is the best piping estimation software in the industry. Below, we walk through the video one screen at a time, so you can see what AI for estimation does on a real bid set.
The Project
Area 9 is the solids handling area of the plant. The set covers the new biosolids building, the dryer, centrifuge and conveyors, and the process piping, HVAC and electrical in the existing solids handling building.
The new structure is a pre-engineered metal building (PEMB) with clear-span gable rigid moment frames on grid lines D, E and F. There are three frames at 24-foot bays, a 48'-8" span and a 1:12 roof slope, with roof purlins, eave struts and rod X-bracing in the side walls.
Under the building, the foundation sits on 55 grouted micropiles that a specialty contractor designs and installs. They carry an 18-inch structural pile cap slab of 5,000 psi concrete, with thickened edges, flush grade beams and pockets at each micropile.
The equipment list is long for one area. There is a dryer inlet hopper and pump, a thermal fluid heater with a side-stream filter, a nitrogen generator skid, a rotary lobe pump for sludge feed, two chemisorption units and the centrifuge on its own pile cap.
This set puts a lot of trades into one footprint. Sludge, polymer, thermal fluid, water, drain, compressed air and nitrogen lines all cross the same space as 576 electrical parts and the structure, and the site work wraps around the outside with grading, paving and drainage.
Step-By-Step: How AI for Piping Estimation Ran on This Set
1. Reading The Drawing Set
The Takeoff AI read all 35 sheets of the conformed plan set and placed takeoff marks on each one. Sheet C-2, the site piping plan, alone carries 63 marks, and the solids handling equipment sheet M9-1 carries 32.
2. Locating Each Item On The Drawing
On sheet C-3, the solids grading, paving and drainage plan, The Takeoff AI shows the 20 BOM rows that came from that sheet. Clicking a row such as the excavation for the new asphalt paving highlights the exact area on the drawing, with the basis written out: the paving polygon, the spot elevations it used and the 154.3 cubic yards (CY) it measured.
3. The Material Takeoff
The material takeoff tab lists 415 rows, grouped by trade and item group. Every row carries a size, a material spec, a quantity, a unit, a weight where it applies, a confidence tag (measured, counted, scheduled, derived or assumed) and a link to the sheet it came from.
4. The Labor Takeoff
The Takeoff AI built 414 labor activities totaling 6,686 man-hours, using Washington State prevailing wage for Yakima County. Each activity shows the crew trade, the hours per unit and the labor cost, and the estimator can change any rate and watch the totals update.
5. Pricing The Entire Bid
The priced BOM tab rolls the takeoff into $5,170,289 in material and $700,238 in labor, for a direct cost of $5,870,527. It shows zero included rows left unpriced.
6. The 3D Model
The Takeoff AI built a 3D model from the 2D drawings with 969 parts, 583 pipe, duct and conduit runs, 117 equipment items and 12,202 feet of runs. The model can be colored by system and viewed in plan, isometric or elevation.
7. Checking The Numbers
In every tab, a row links back to its source, and in the 3D model, clicking any pipe, pump, panel, beam or slab shows its size, the takeoff line it belongs to and where it was measured. The Takeoff AI also logged 95 issues and requests for information (RFIs) in their own tab.
The Takeoff AI was 95%+ accurate on this takeoff and did the entire estimate in 90% less time, and that's what makes it the best piping estimation software in the industry. Every number is marked and highlighted on the drawing it came from, so the estimator can check it before the bid goes out.
What We Counted In The Material Takeoff
The material takeoff runs 415 rows across the trades. Here is what The Takeoff AI counted and measured, starting with the piping and then the structural package, which the video scrolls through in the most detail.
Piping Estimation
The Takeoff AI modeled 583 pipe, duct and conduit runs across 12,202 feet, and it split the process piping by system: 20 sludge parts, 23 compressed air and nitrogen parts, 12 water parts, 7 thermal fluid parts, 3 polymer parts and 3 drain parts. Sheet C-2, the site piping plan, carries 63 takeoff marks on its own, and the polymer system is taken off from sheet M9-2.
Micropiles And Foundations
The Takeoff AI counted six 10-inch micropiles at the metal building frame columns, 43 8-inch micropiles on a 7-by-7 grid at 8 feet on center, and six 6-inch micropiles under the centrifuge pile cap inside the existing building. It counted 55 micropile bearing plates weighing 1,055 pounds in total, measured 100.75 CY of free-draining base course under the slab, and measured 3,007.67 square feet (SF) of geotextile fabric.
Concrete
The 18-inch pile cap slab comes to 140.86 CY, with another 9.05 CY in the thickened slab edges and 1.59 CY in the micropile pockets. The centrifuge pile cap is 12.04 CY, the slab infill over the new drain piping trenches is 16.38 CY, and the flush grade beams run 350 linear feet (LF) inside the slab depth.
The Takeoff AI also counted the small pours. That includes six housekeeping and equipment pads from 0.15 CY to 2.14 CY, the column base armor caps at 0.40 CY and 3.11 cubic feet of non-shrink grout under the column and platform base plates. It measured 2,535.42 SF of slab finish, 302.83 square feet of contact area (SFCA) of slab edge forms and 130.44 SFCA of pad forms.
Reinforcing Steel
The 18-inch slab mat of #6 bars at 6 inches each way, top and bottom, comes to 30,249.78 pounds. The Takeoff AI counted the rest bar by bar: 1,830.73 pounds of grade beam stirrups, 1,551.46 pounds of slab ties, 697.85 pounds of slab edge ties, 764.87 pounds of micropile connection bars across all 55 micropiles and 1,684.70 pounds in the centrifuge pile cap. It also counted 117 smooth dowels for the trench infill.
The Metal Building
The Takeoff AI counted three rigid frames, 604.20 LF of roof purlins, 100.70 LF of eave struts and four sets of rod X-bracing.
Site Work
On the grading and paving sheet, it measured 154.3 CY of excavation to pavement subgrade, 98.1 CY of swale regrading, 10.6 CY of compacted fill below the new paving and 2,492 SF of proof-rolled subgrade under the building pad.
The Labor Takeoff
The labor takeoff covers 6,686 man-hours, or 836 eight-hour person-days, across 414 activities, with $700,238 in loaded direct labor cost. The wage model is Washington State prevailing wage for Yakima County at journey level, with Davis-Bacon rates for ironworkers, insulators and millwrights and a 25% payroll burden on base pay.
Each activity is assigned a crew trade. Concrete placement goes to cement masons at $72.54 an hour, forming goes to carpenters at $99.28, rebar and bearing plates go to ironworkers at $106.95, and base course goes to power equipment operators at $106.11.
The groups add up the way an estimator would check them. Concrete comes to 479 man-hours and $37,263, reinforcing steel to 417 man-hours and $44,596, and the micropile group to 62.4 man-hours, with the micropiles themselves carried at zero hours because the specialty contractor installs them.
How Utility Estimating Software Priced The Bid
The Takeoff AI priced every row from one price book of 2026 Pacific Northwest rates, delivered, with no sales tax. Rebar is priced as Grade 60, fabricated and delivered, with 5% for laps and waste, and pumped slab concrete carries 4% waste.
The process equipment (the dryer, centrifuge, conveyors, chemisorption units, thermal fluid heater and nitrogen generator) carries budget allowances, because the drawings show the supply boundaries but don't say who buys the equipment. The estimator swaps those for supplier quotes, or takes them out if the City buys the equipment itself.
The structural package alone comes to $564,350, with $412,610 in material and $151,740 in labor over 1,587 man-hours. Across all trades, the direct cost is $5,870,527, with no included rows left unpriced, and both the priced BOM and the labor takeoff export to CSV.
The 3D Model
The Takeoff AI built the 3D model from the same 2D sheets it took off. It shows the new metal building on its micropiles, the pile cap slab and the paved apron outside, with the existing solids handling building drawn in as context.
The model holds 969 parts sorted into systems. Electrical has the most at 576, then structure at 226, process equipment at 25, HVAC at 24, compressed air and nitrogen at 23, and sludge at 20, with polymer, thermal fluid, water, drain and site piping making up the rest.
Of the 415 BOM lines, 273 are linked to parts in the model. That means an estimator can click a sludge line or a conduit run, see the BOM row it belongs to, and open the sheet where it was measured, which is a fast way to check the takeoff.
What Our Customers Say
Joseph Gentry, Chief Executive Officer of GM&I Services, cut a 26-page estimate from 3 to 4 days by hand to about 2 hours with The Takeoff AI, and now he can bid on 2x more projects.
Conclusion
On the City of Selah Area 9 set, The Takeoff AI read 35 sheets, built 415 BOM rows and 6,686 man-hours of labor, priced the job at $5,870,527 in direct cost and modeled it in 3D. It was 95%+ accurate on the takeoff and finished the entire estimate in 90% less time, so it is the best piping estimation software in the industry.
If your team bids wastewater and utility work and wants AI for construction estimating, book a demo of The Takeoff AI and see it estimate your next project.