
AI for Structural and Misc.
Steel Estimation
The Takeoff AI runs structural steel and misc. iron takeoffs from structural steel drawing sets. It counts beams, columns and welds, totals the tonnage, and puts material costs and labor hours against each line.










The Only AI That Estimates Structural and Misc Steel
The Takeoff AI runs structural steel and misc. iron takeoffs from structural steel drawing sets. It counts beams, columns and welds, totals the tonnage, and puts material costs and labor hours against each line.
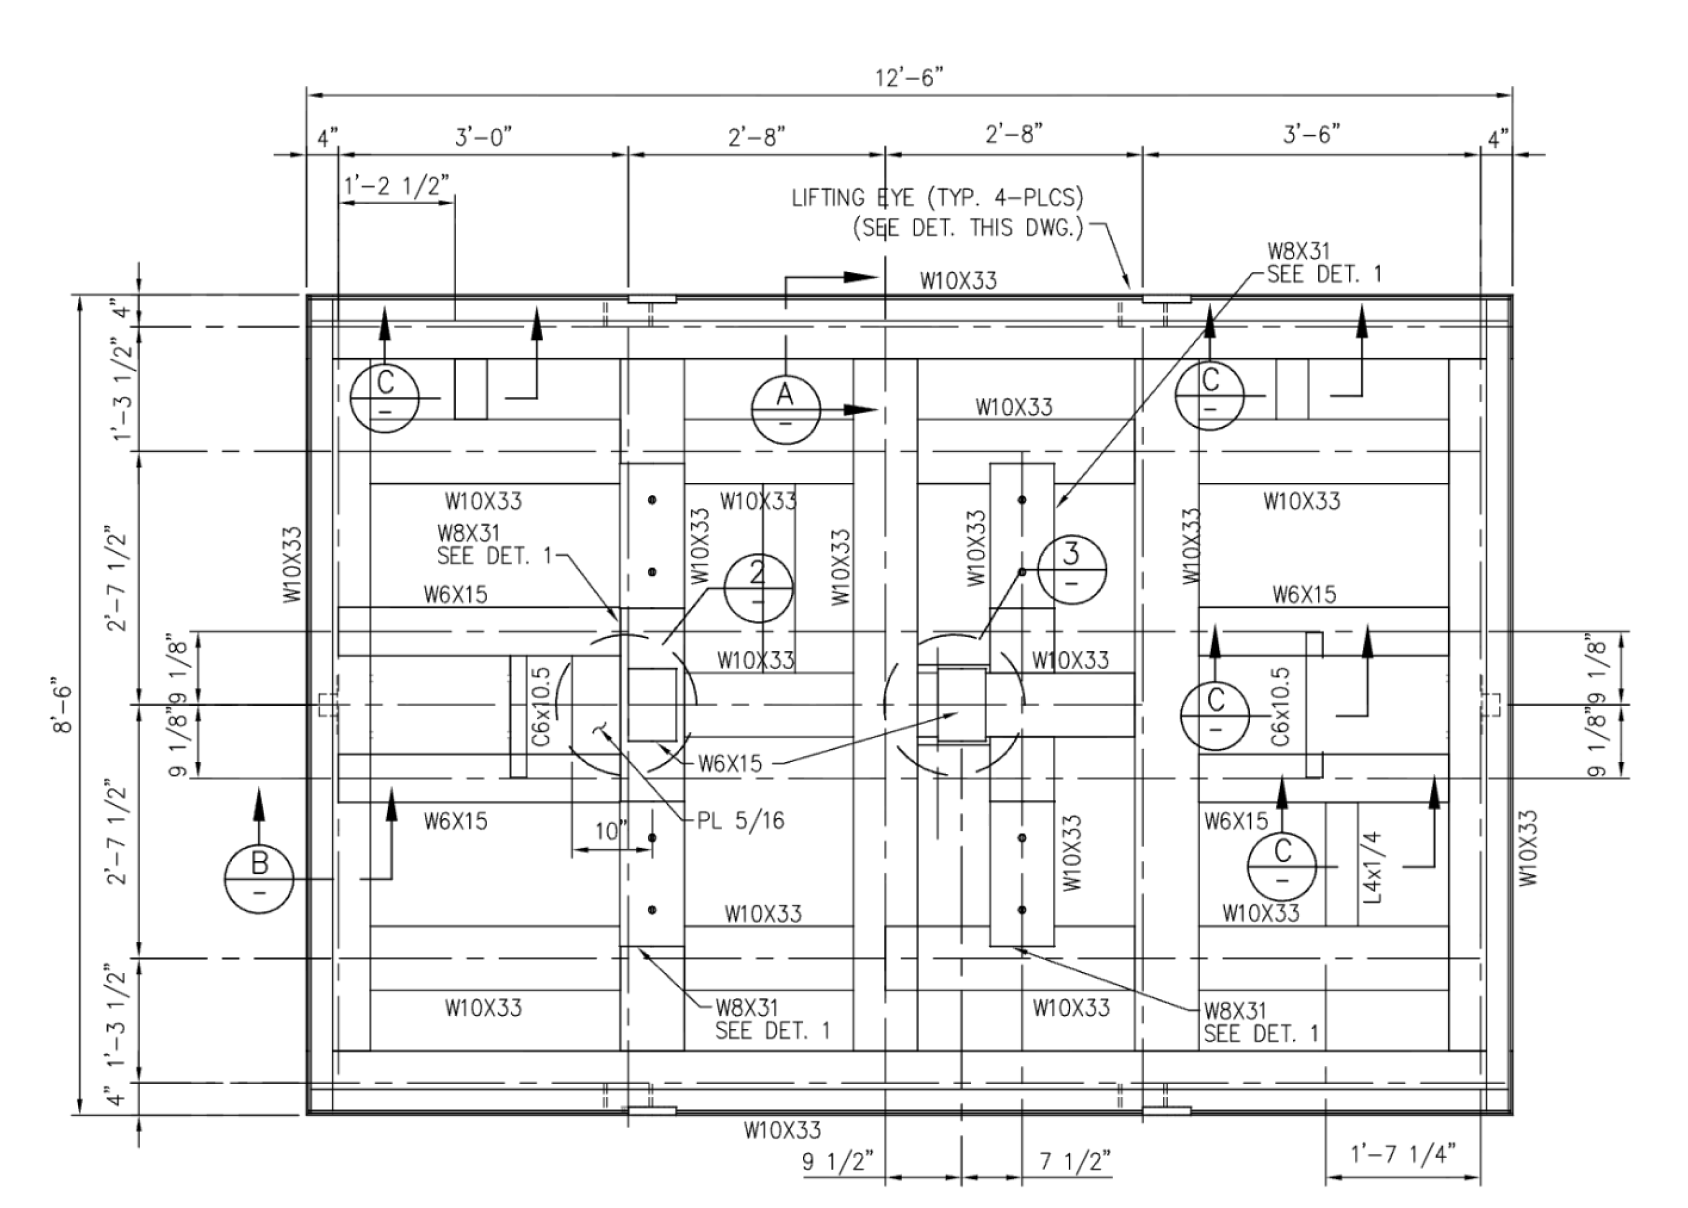
Structural steel takeoff
Click a member to expand it and locate it on the plan
Perimeter beam — W10X33, north edge of the platform.
On drawing
Runs the full 12'-6" north edge, grid line spanning left to right.
Quantity
1
Length
12'-6"
Weight
0.21 tons
Finish
paint
Sheet
p.1
Perimeter beam — W10X33, south edge of the platform, mirrors the north rim beam.
On drawing
Runs the full 12'-6" south edge, grid line spanning left to right.
Quantity
1
Length
12'-6"
Weight
0.21 tons
Finish
paint
Sheet
p.1
Perimeter beam — W10X33, west edge of the platform.
On drawing
Runs the full 8'-6" west edge, tying the north and south rim beams together.
Quantity
1
Length
8'-6"
Weight
0.14 tons
Finish
paint
Sheet
p.1
Perimeter beam — W10X33, east edge of the platform, mirrors the west rim beam.
On drawing
Runs the full 8'-6" east edge, tying the north and south rim beams together.
Quantity
1
Length
8'-6"
Weight
0.14 tons
Finish
paint
Sheet
p.1
Diagonal brace — W8X31, interior spine at grid 2, connection per Detail 1.
On drawing
Interior bay between the 3'-0" and 2'-8" grid lines, callout "SEE DET. 1".
Quantity
1
Length
2'-6"
Weight
77.5 lb
Finish
paint
Sheet
p.1
Diagonal brace — W8X31, interior spine at grid 3, mirrors the grid-2 brace.
On drawing
Interior bay between the 2'-8" and 3'-6" grid lines, callout "SEE DET. 1".
Quantity
1
Length
2'-6"
Weight
77.5 lb
Finish
paint
Sheet
p.1
Channel — C6x10.5, short infill member in the west interior bay.
On drawing
Sits between the W6X15 beams, next to the "PL 5/16" stiffener plate.
Quantity
1
Length
1'-8"
Weight
17.5 lb
Finish
paint
Sheet
p.1
Channel — C6x10.5, short infill member in the east interior bay, mirrors the west channel.
On drawing
Sits between the W6X15 beams in the east bay.
Quantity
1
Length
1'-8"
Weight
17.5 lb
Finish
paint
Sheet
p.1
Angle — L4x4x1/4, equal-leg corner infill next to the southeast channel.
On drawing
Southeast interior bay, adjacent to the east C6x10.5 channel.
Quantity
1
Length
1'-8"
Weight
11.0 lb
Finish
paint
Sheet
p.1
Infill beam — W6X15, spans the west bay between the perimeter and interior spine.
On drawing
West bay, directly above the C6x10.5 channel and "PL 5/16" callout.
Quantity
1
Length
2'-8"
Weight
40.0 lb
Finish
paint
Sheet
p.1
American Steel Fabricators uses The Takeoff AI to save 80% of the estimating time on a bid that runs around 50 hours.
Peter Sirois
Managing Director,
American Steel Fabricators
TheTakeoff AI estimates steel the way you do
The Takeoff AI reads what actually arrives on the shared drive: PDFs. Clean vector sheets, scans, photocopies of photocopies. If you can open it, it can take off from it.
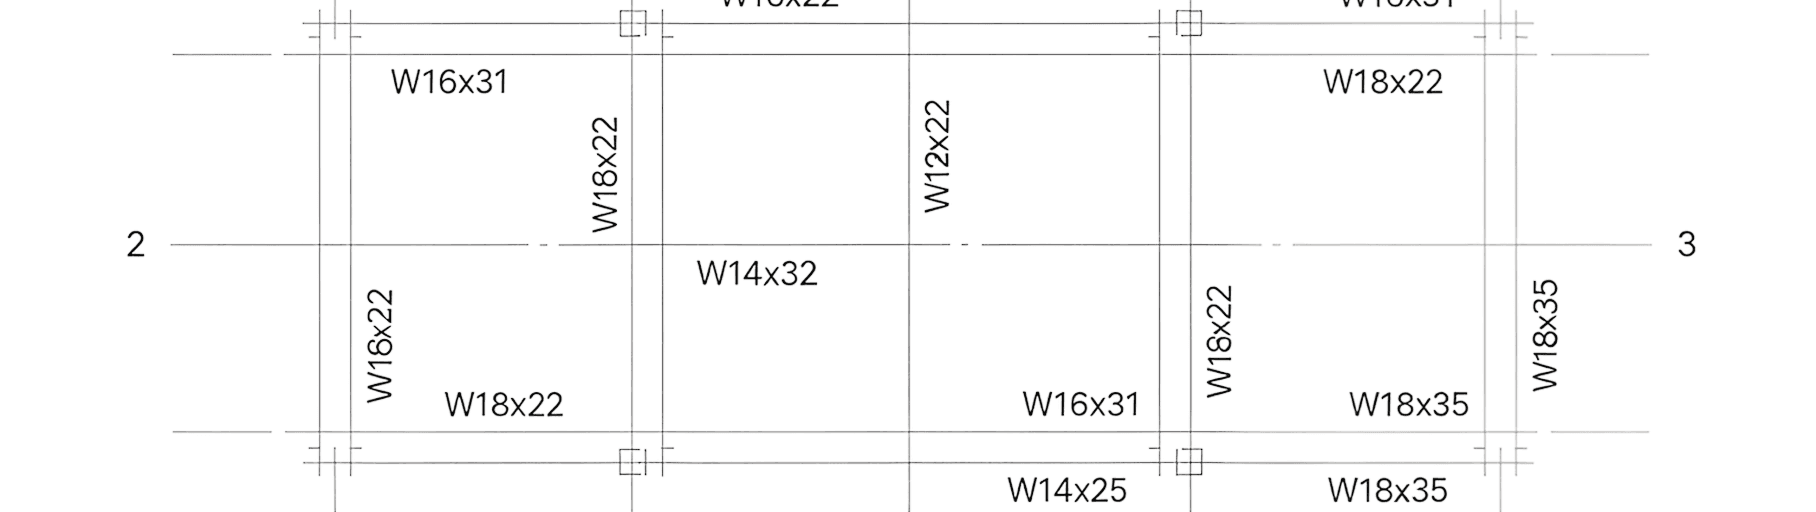
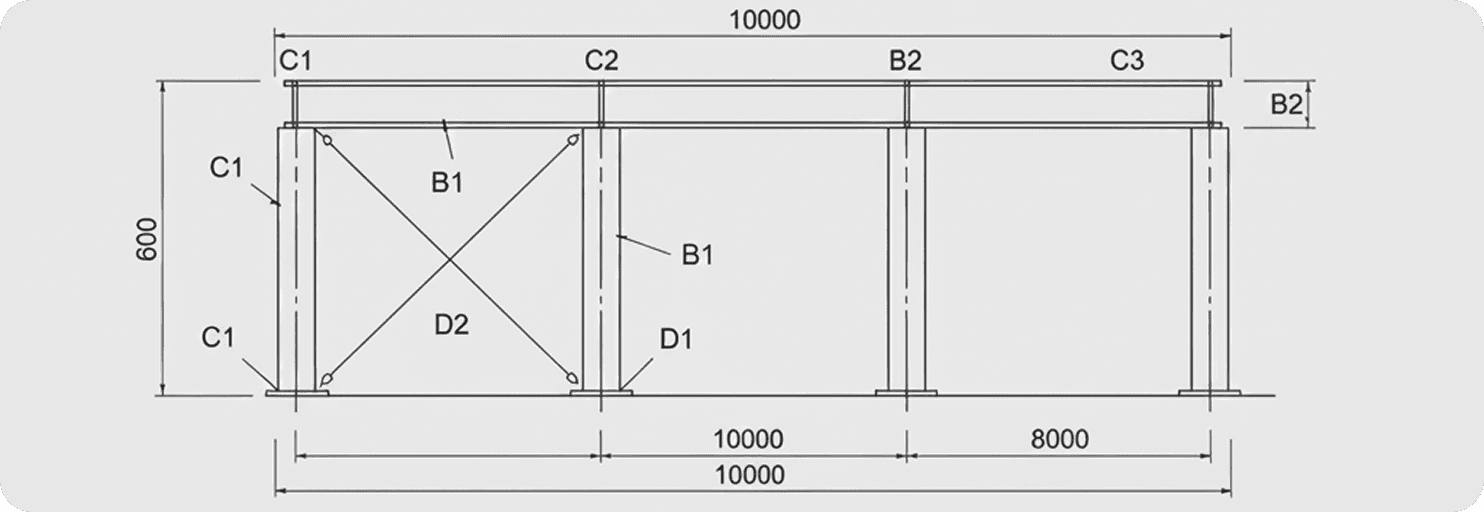
Framing Plans
Counts every piece mark off the plan, expands “do.” and “typ.” into real members, and catches repeated bays so tonnage doesn’t get missed.
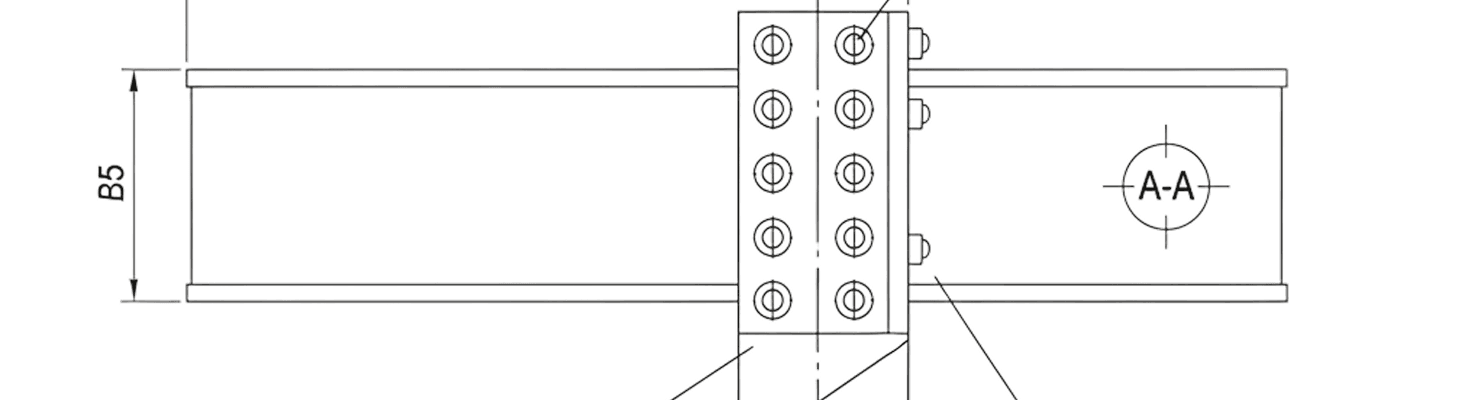
Sections and Connection Details
Follows the reference chain from plan to section to detail. Derives connection material and shows it as a labeled factor you can adjust, not a number buried in the count.
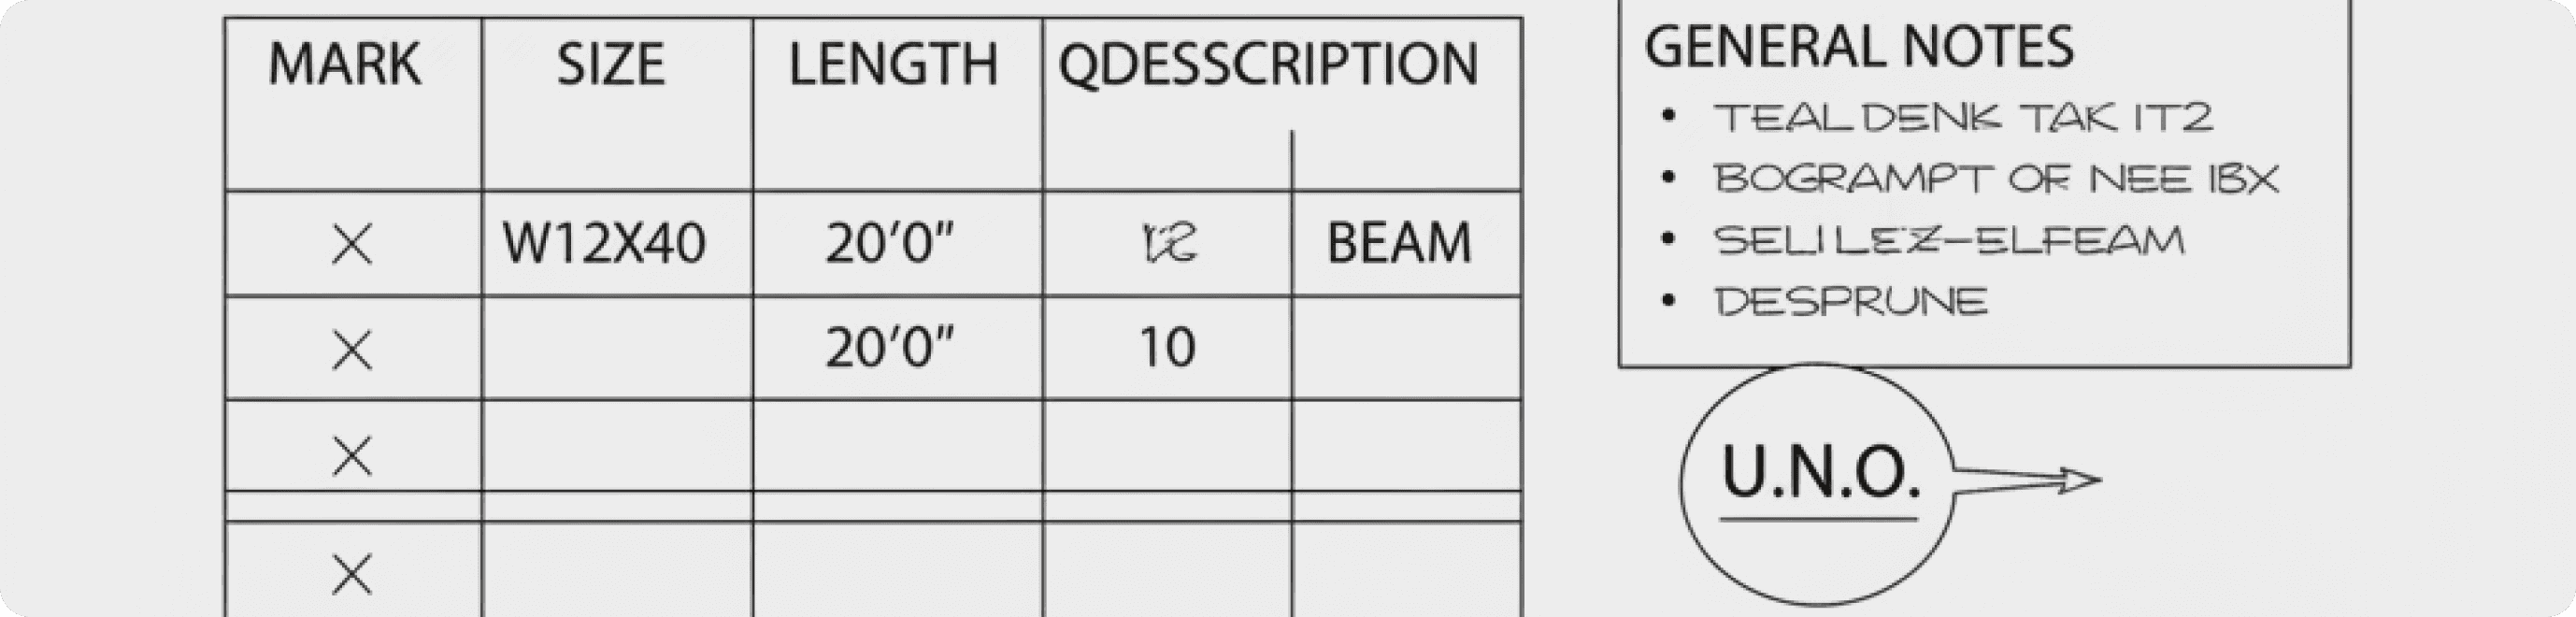
Steel Schedules + General Notes
Picks up bolt specs, camber calls, and the UNO line once and applies them across every joint on the job.
GA Drawings
Measures member lengths off the scaled GA and flags which lengths came from scale and which came from the schedule, so nothing gets assumed.
Miscellaneous Metals Takeoff
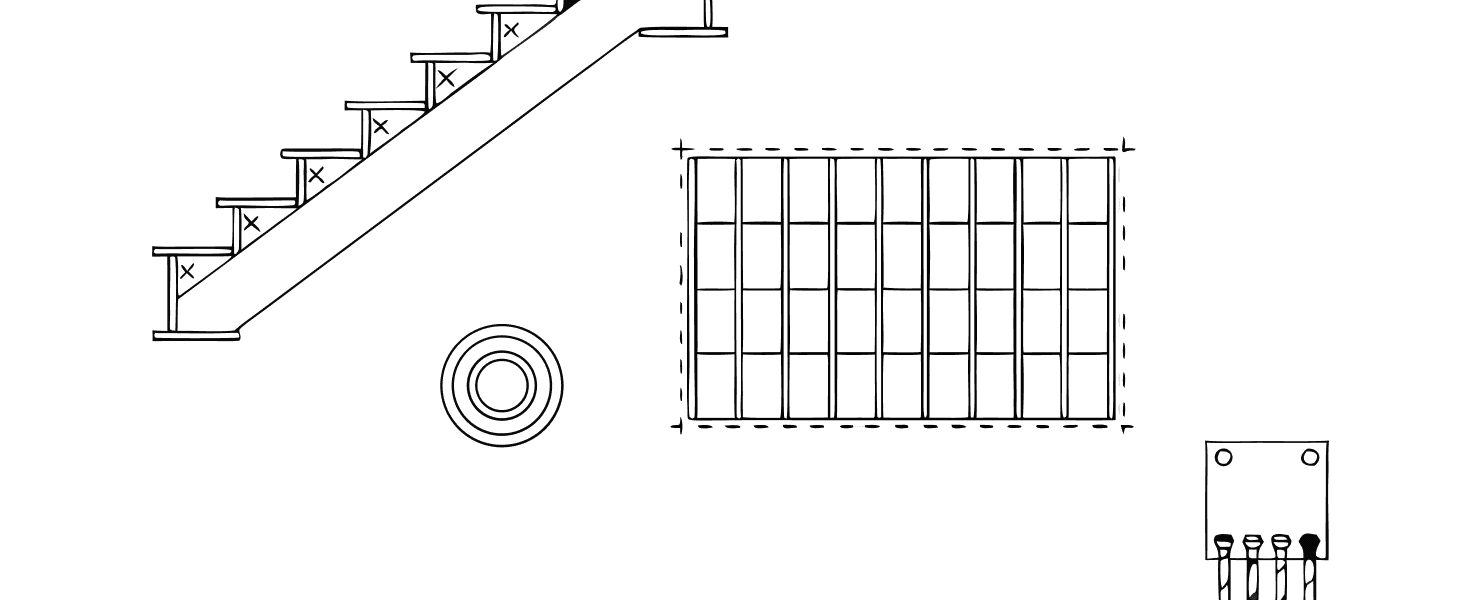
Picks up stairs, handrail, grating, embeds, and misc iron straight off the PDF and ties every count back to the sheet it came from.
How The Takeoff AI Does a Structural Steel Takeoff
From the framing plans landing on your shared drive to a priced bill of material in three steps.
Upload the Framing Plans
Drop in the plans, schedules, notes and connection details, and The Takeoff AI scans every sheet, reading each title block before it counts anything.
Structural Steel Takeoff
It reads every piece mark and understands real members, then counts beams, columns, braces, welds and misc iron.
Get the Bill of Material
Quantities arrive as tonnage by mark and grade, with connection material shown as a factor you can adjust, and every count links back to its sheet.
Save 70% of Estimation Time
The Takeoff AI counts members, totals tonnage by section and grade, derives connection hardware, prices material off your rate book, and estimates labour hours with your own factors on top.
Every number traces back to the framing plan it came from.
Estimator verification queue
- W14×90 Column Base PlateHigh Conf (96%)
- L4×4×3/8 Brace ConnectionReview Flag (64%)
- Mismatch beam size, schedule vs planError (12%)
Estimator Action Required: Click any flag to auto-pan drawing to coordinates [214.5, 482.0]
Frequently asked questions
Structural steel takeoff software turns framing plans, member schedules, and connection details into a counted bill of material: members by section and grade, plate, bolts, and connection hardware, with tonnage rolled up by area. theTakeoff runs it on industrial packages, pipe racks, equipment support steel, platforms, and access steel.
Framing plans, steel schedules, general notes, sections, connection details, and GA drawings, as PDFs, the way packages actually arrive. Clean vector sheets or rough scans both work.
Yes. theTakeoff is PDF takeoff software at its core, built for packages as they land on the shared drive: scans, photocopies, mixed revisions. No cleanup required.
Connection plates, stiffeners, base plates, anchor bolts, welds, and shear studs get derived, factored off member counts and connection types, then shown as labeled factors you can adjust. Never buried in the count.
Stairs, handrail, guardrail, grating, embeds, and misc iron, yes.
A counted, priced bill of material with tonnage by area, every line traced to its sheet, exportable to your estimating workflow.
Upload the revision and see what changed, so you redo the deltas, not the takeoff.
The one that shows its work. Most AI construction takeoff tools count joists and studs for commercial buildings. The Takeoff AI is built for industrial steel, and every count it makes is traceable to the drawing, so you're never defending a number you can't source.
Your bid data stays private.
TheTakeoff AI is built for sensitive bid packages, with access controls, encryption, and audit trails so your team can work fast and securely.