AI Takeoff & Estimating · Mechanical & HVAC

AI Mechanical Takeoff, From Drawings to a Priced BoM.

The Takeoff AI reads equipment schedules, services layouts and duct runs straight off the PDF, and returns a counted, classified bill of material with every item traced back to its sheet.

American Steel Fabricators logo
Allscope Services logo
SPG logo
thyssenkrupp logo
Toyo Engineering logo
Adani logo
Afcons logo
Bajaj Electricals logo
Bajel logo
BPCL logo
DMCPL logo
Enrich logo
GE logo
HTL logo
ISGEC logo
Kalpataru logo
NGSL logo
NTPC logo
Paharpur logo
Rahee logo
Ramky logo
Redfox logo
Rithwik Projects logo
Riviera Infraprojects logo
Rohde & Schwarz logo
Shapoorji Pallonji logo
Solon logo
SP Energy logo
Stelmec logo
TATA logo
Texmaco logo
Vishvaraj logo
Voltas logo
American Steel Fabricators logo
Allscope Services logo
SPG logo
thyssenkrupp logo
Toyo Engineering logo
Adani logo
Afcons logo
Bajaj Electricals logo
Bajel logo
BPCL logo
DMCPL logo
Enrich logo
GE logo
HTL logo
ISGEC logo
Kalpataru logo
NGSL logo
NTPC logo
Paharpur logo
Rahee logo
Ramky logo
Redfox logo
Rithwik Projects logo
Riviera Infraprojects logo
Rohde & Schwarz logo
Shapoorji Pallonji logo
Solon logo
SP Energy logo
Stelmec logo
TATA logo
Texmaco logo
Vishvaraj logo
Voltas logo
#1 AI for mechanical & HVAC takeoff

Only AI That Takes Off Mechanical & HVAC

The Takeoff AI traces every diffuser, damper and duct run back to the drawing.
Click any entity below and it shows you exactly where it lives on the plan, so you verify instead of trust.

Book a Walkthrough
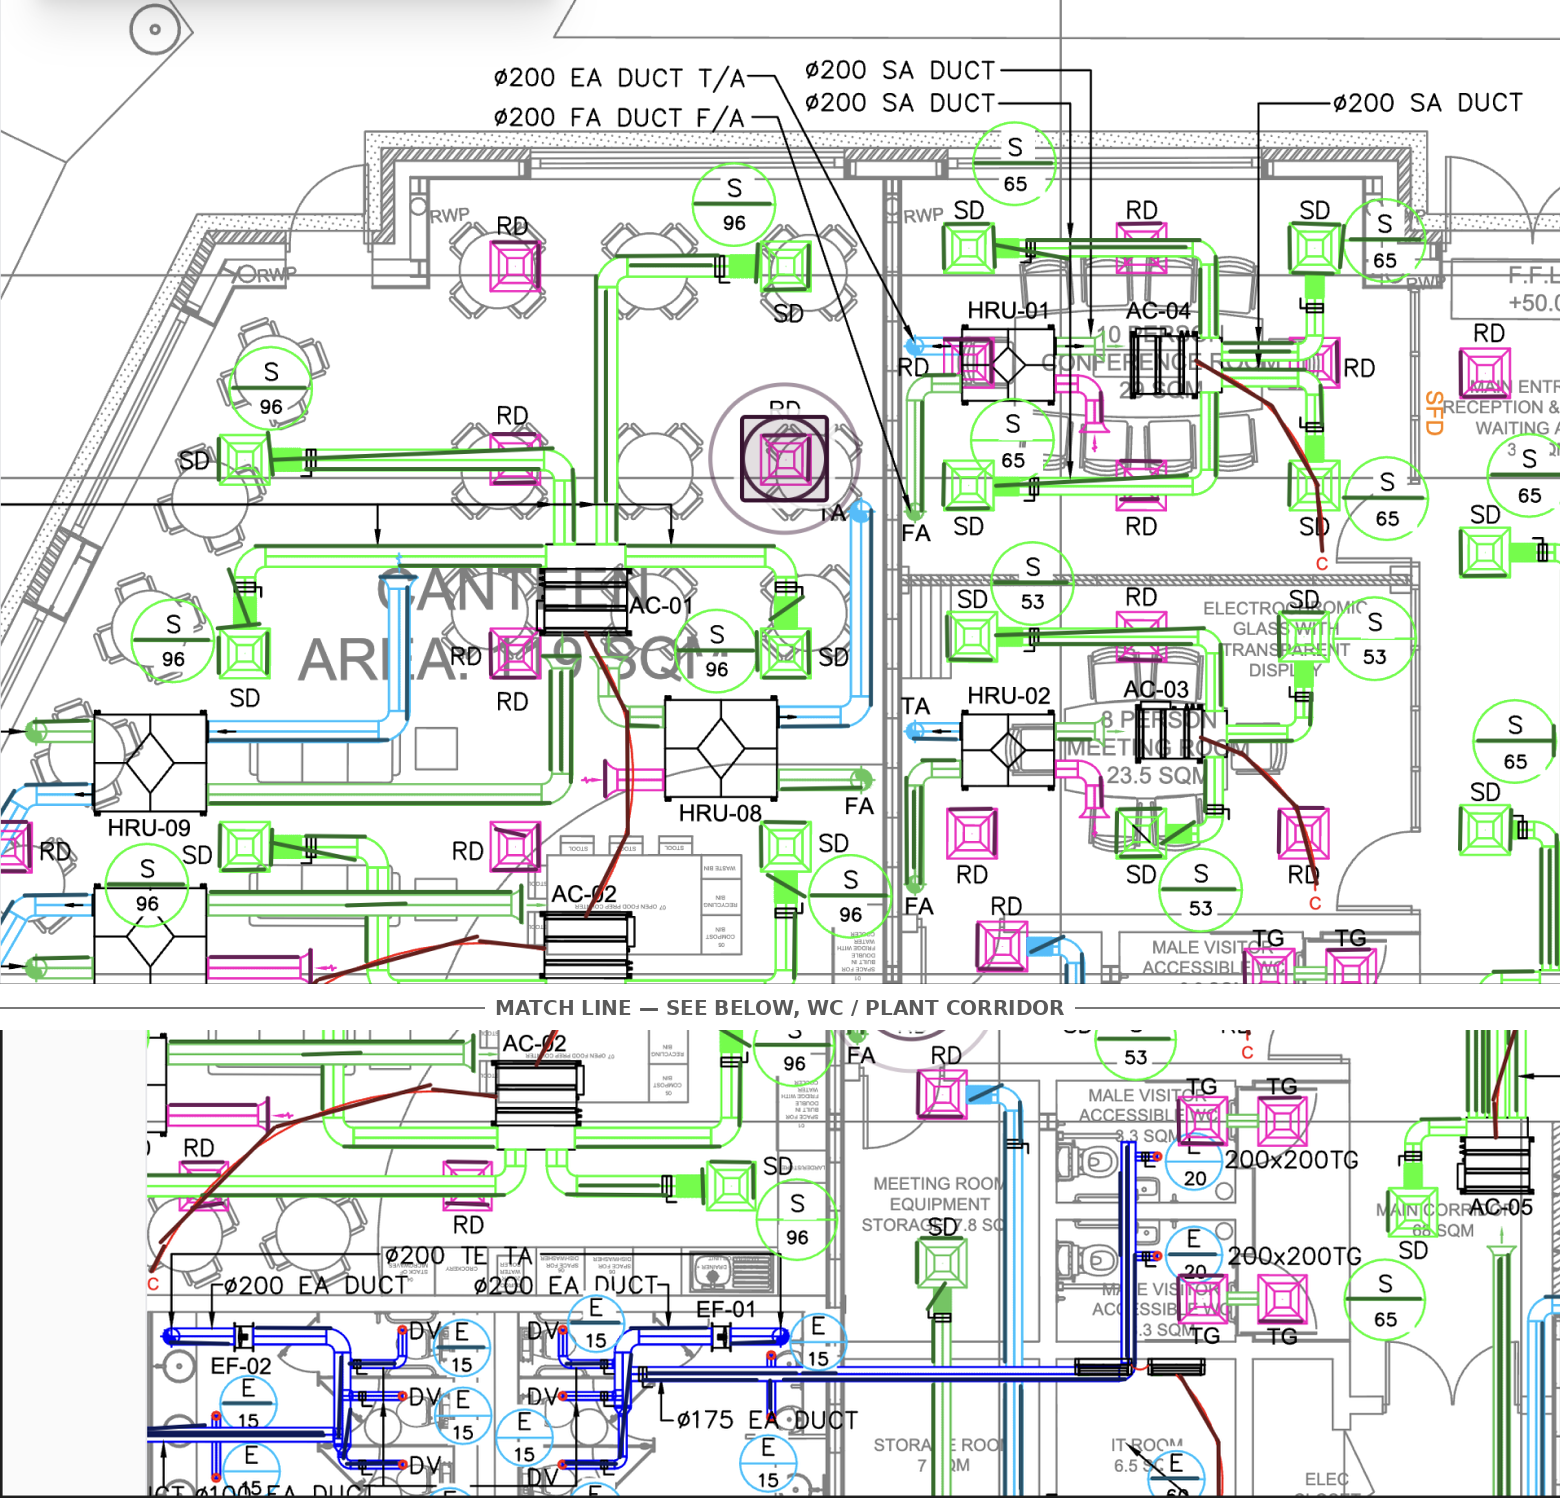
Mechanical services ground floor — AC and vent layout
34%

Mechanical & HVAC takeoff

Click an entity to expand it and locate it on the plan

Supply 4Return 4Extract 1Toilet extract 1

Return diffuser — 600×600, return-air grille above the first canteen dining table.

High confidenceUnpriced

On drawing

Canteen area, north wall, next to the RWP riser.

Quantity

1

Size

600×600

Service

Return air

Sheet

p.1

Supply diffuser — 600×600, ceiling supply outlet feeding the canteen seating area.

High confidencePriced

On drawing

Canteen area, fed off the branch duct running north from AC-01.

Quantity

1

Size

600×600

Service

Supply air

Sheet

p.1

Return diffuser — 600×600, return-air grille at the centre table cluster.

Medium confidence⚠ ReviewUnpriced

On drawing

Canteen area, centre of the room, between AC-01 and the FA riser.

Quantity

1

Size

600×600

Service

Return air

Sheet

p.1

Supply diffuser — 600×600, conference-room supply outlet served by HRU-01.

High confidencePriced

On drawing

Conference Room, adjacent to AC-04 and HRU-01.

Quantity

1

Size

600×600

Service

Supply air

Sheet

p.1

Return diffuser — 600×600, return-air grille outside the conference room.

High confidenceUnpriced

On drawing

Reception & Visitor Waiting Area entry, next to AC-04.

Quantity

1

Size

600×600

Service

Return air

Sheet

p.1

Supply diffuser — 600×600, small supply outlet serving the meeting-room equipment store.

Medium confidence⚠ ReviewUnpriced

On drawing

Meeting Room Equipment Storage (7.8 sqm), off the HRU-02 branch.

Quantity

1

Size

600×600

Service

Supply air

Sheet

p.1

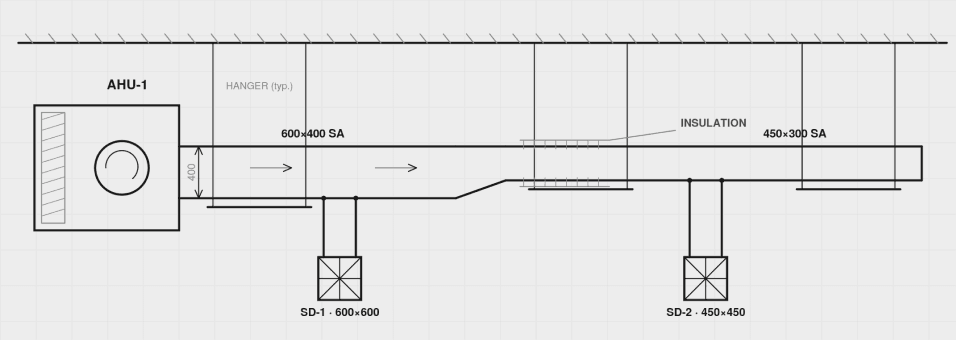
Supply air duct bend — Ø250, right-angle elbow feeding the canteen branch.

Medium confidence⚠ ReviewUnpriced

On drawing

Canteen area, first bend off the AC-01 supply riser.

Quantity

1

Size

Ø250

Service

Supply air

Sheet

p.1

Surface area

0.46 m²

Run

0.59 m

Return air duct bend — Ø200, curved return-air run past the conference room boundary.

High confidencePriced

On drawing

Reception area, return-air run between AC-04 and the main entrance.

Quantity

1

Size

Ø200

Service

Return air

Sheet

p.1

Surface area

0.38 m²

Run

0.52 m

Extract air duct bend — Ø175, elbow feeding the visitor WC extract riser.

High confidenceUnpriced

On drawing

Male Visitor Accessible WC lobby, extract-air riser drop.

Quantity

1

Size

Ø175

Service

Extract air

Sheet

p.1

Surface area

0.31 m²

Run

0.41 m

Toilet extract duct bend — Ø200, elbow on the EF-01 toilet extract run.

Medium confidence⚠ ReviewUnpriced

On drawing

WC / plant corridor, EF-01 toilet extract fan connection.

Quantity

1

Size

Ø200

Service

Toilet extract

Sheet

p.1

Surface area

0.29 m²

Run

0.44 m

How It Works

How The Takeoff AI Does a Mechanical Takeoff

From the package landing on your shared drive to a priced bill of material in three steps.

Run The Takeoff AI On Your Drawings

Upload the Mechanical Package

Drop in the whole scope, drawings and schedules together, and The Takeoff AI scans every sheet, reading each title block before it counts anything.

Mechanical Takeoff

It identifies every valve, fitting, flange, weld, equipment item and steel member, then sizes and classes each one against the line list and spec.

Get the Bill of Material

Quantities arrive grouped by system and spec, with supports and hangers derived, and every count links back to the sheet a reviewer can click into.

Trusted by 200+ Enterprises across EPC, Infrastructure, and Energy

Project value processed

$500M+

Saved per bid cycle

$49–63K

Cut in estimation time

~70%

Seeded on the codes you already estimate under

AISC 360 B31.3&AWS

Your bid data stays private.

TheTakeoff AI is built for sensitive bid packages, with access controls, encryption, and audit trails so your team can work fast and securely.


ISO 42001
ISO 27018 2019
ISO 27017
ISO 9001 2015
AICPA SOC 2
ISO 27001 2022
EU GDPR
Before you ask

Frequently asked questions

It turns a mechanical package, P&IDs, line lists, GAs, isos, and the support steel drawings, into priced, counted quantities. The Takeoff AI runs it on industrial work: process piping, pipe racks, platforms, and the full mechanical scope of plants and terminals.

P&IDs, line lists, pipe class sheets, GAs, isometrics, framing plans, and connection details, all as PDFs the way they arrive, clean vectors or rough scans.

Each source is read for what it's authoritative on, the line list as fact, the P&ID as logic, the GA as geometry, and the iso as fab detail, and when two sources disagree, the richer one wins and the conflict gets flagged.

Yes. Gaskets and bolts come off joint counts, and supports and hangers come off spacing rules, all shown as labeled factors you can adjust rather than buried in the count.

Upload the new sheets and see what changed, so you redo the deltas instead of the whole takeoff.

Get started

See your mechanical scope before your competitors open the package.

Send one live mechanical package. Get a complete, priced takeoff back in 48 hours.

Get an instant mechanical takeoff