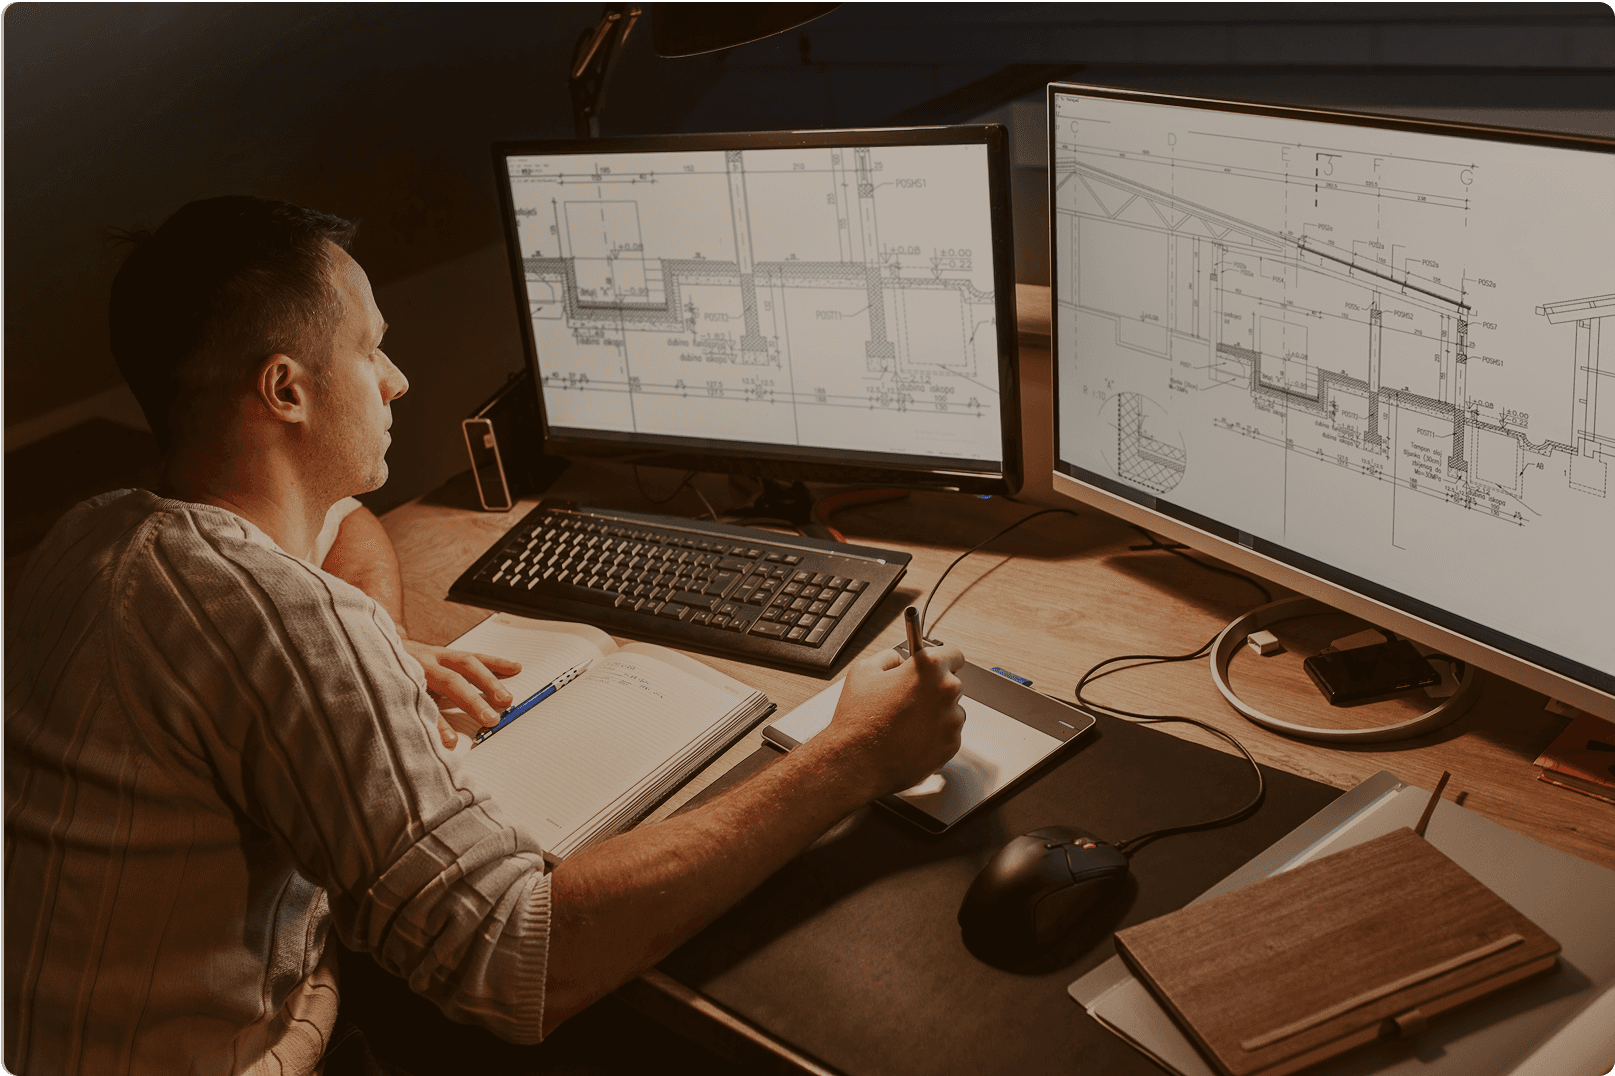
Overview of Drawing Takeoff Software
An estimator at a Baton Rouge mechanical sub told me his worst miss was a single revision cloud. Addendum 3 moved a chilled water riser from the mechanical room to the roof, the takeoff was already done, and nobody re-measured. Forty feet of 8 inch pipe, two coordination weeks, and a change order the GC fought for three months.
Drawing takeoff software exists to stop that specific category of loss. It turns a plan set into countable, measurable, traceable quantities, so the number in your bid can be tied back to a place on a sheet instead of living in an estimator's memory.
The category has split into four camps in 2026. Desktop measuring tools with deep assembly libraries. Cloud platforms built for teams working the same plan set at once. Model-based quantification that reads BIM geometry rather than paper. And AI engines that attempt a first pass at the quantities themselves, then hand you a review queue. Most contractors end up running two of these, not one.

Importance in Construction Management
Preconstruction is where margin gets decided. Once the number is submitted, the only levers left are productivity and change orders, and neither is under your control the way a takeoff is.
Drawing takeoff also sets the shape of everything downstream. The quantities become the budget, the budget becomes the cost codes, and the cost codes become what your PM reports against in whatever construction management software you run. If the takeoff is organized around how you actually buy and install work, job costing works. If it is organized around whatever was fastest to measure, your PMs spend the whole job reconciling.
Key Features to look for
- Assembly-based measurement, so drawing one wall line generates studs, plate, board, and finish rather than a length you have to convert by hand.
- A traceable link from every quantity back to the sheet and the object that produced it, checkable by someone who did not do the measuring.
- Revision comparison that overlays two versions of a sheet and flags what moved, since addenda are where most misses originate.
- Export that lands in the systems you already run, whether that is Excel, a cost estimation software package, or an accounting platform.
Top 10 drawing takeoff softwares
Before the list, one thing worth saying plainly. Almost every takeoff comparison published this year is written by a vendor who ranks itself first, including some that call it a testing methodology. Read the limitation paragraph on each tool below, because the honest question is not which is best, it is which one matches the drawings you bid and the way your team works.
1. PlanSwift
PlanSwift has been the default desktop takeoff tool for a decade and still holds a large share of small and mid-size contractors. It runs on Windows, chews through large plan sets without lag, and its custom assemblies are the reason people stay: build a template once for your standard wall type or duct spec, then reuse it across every bid. Pricing runs around $1,749 for a perpetual license with optional annual maintenance, which suits contractors who resent subscriptions. The limitations are structural. It is Windows-only with no browser or Mac version, the interface has aged visibly, and the learning curve is steeper than the cloud tools. Newer AI-assisted features have been layered on top of an older foundation rather than built into it.
2. The Takeoff AI
The Takeoff AI is built around verification and speed. Click any count and you land on the exact element in the drawing that produced it, along with the rule that derived it, so an estimator can check a quantity they did not personally measure in seconds. The engine works on mechanical and process drawings, reading P&IDs, mechanical plans, and isometrics, itemizing valves, equipment, and inline instruments from schedules and line lists, then factoring bulk quantities like fittings, hangers, and welds from line length against spec using ASME B31.3 and B16.5 class breaks with MCAA labor units underneath. That focus is also the limitation. This is not a general-purpose measuring tool for architectural or civil work, so a GC bidding site packages should look at STACK or PlanSwift instead. Mechanical and industrial piping contractors are who it was engineered for. See how it works at thetakeoff.ai.
3. Bluebeam Revu
Revu is not takeoff software and a large share of American estimators use it for takeoff anyway. Its measurement tools handle lengths, areas, perimeters, and counts on PDFs, organized into custom columns and exported to CSV or Excel, which is enough for a lot of trades. Where it has no equal is document work: markup, RFI redlining, punchlist, and multi-user Studio sessions during addenda. Bluebeam Complete runs about $440 a year. Two limits matter. There is no material database or pricing behind the measurements, so every quantity still needs a spreadsheet to become a bid, and Revu has been Windows-only since 2023, which rules it out for Mac shops.

4. STACK
STACK is the cloud answer. Multiple estimators work the same plan set at once, markups and callouts are shared live, there is nothing to install, and it runs in a browser on any machine. Integrations with Procore, QuickBooks, and Sage Intacct cover the handoff into project management and accounting, and a free tier lets you test it on a real job before committing. It also carries estimating and proposal features beyond raw measurement. The tradeoff against the desktop veterans is depth: assemblies are workable but shallower than PlanSwift's, trade-specific logic is thinner than what a specialist tool ships with, and heavy plan sets can feel slower in a browser than in native Windows software.
5. Autodesk Takeoff
Autodesk Takeoff is the pick when your quantities should come from the model rather than the paper. It performs 2D takeoff on sheets and 3D quantification from BIM geometry in the same environment, with everything living in Autodesk Construction Cloud alongside the design files. For a contractor working on projects where the design team publishes federated models, that removes an entire translation step and keeps quantities current as the model updates. It only pays off if the models exist and are built to a usable level of detail. On a renovation package delivered as scanned PDFs, which is still most of the market, you are back to 2D measurement, and the platform costs more than tools that only do that.
6. eTakeoff
eTakeoff is the quiet specialist, strongest in the hands of estimators who want measurement precision and pattern-based counting without buying a whole platform. Its Dimension product handles the measuring, and it connects into Sage Estimating for pricing, which is why it shows up disproportionately at commercial contractors already running Sage. Symbol recognition and auto-count on repetitive elements are good, and there is a free viewer tier that makes sharing takeoffs with a partner easy. It is a narrow tool with a small community, so shared templates and third-party training are scarce compared to PlanSwift, and the interface assumes you already know estimating conventions.
7. Procore
Procore belongs on this list because of where takeoff sits in a contractor's stack rather than because of its measuring tools. If your company already runs Procore for project management, keeping the quantities inside the same system means the estimate, the budget, the commitments, and the cost reports share one structure, which is the reconciliation problem most contractors never solve. The estimating and takeoff capability is newer and less refined than the dedicated tools on this list, and Procore is priced as a platform for the whole business rather than as software for the estimating department. Buying it to solve takeoff alone would be an expensive way to get a mid-tier measuring tool.
8. Cubit Estimating
Cubit from Buildsoft takes a different structural approach: the takeoff and the estimate sit in the same worksheet, so measuring a quantity and building the priced item are one action rather than two documents that have to be kept in sync. Estimators who think in rate build-ups rather than assemblies tend to prefer it, and it has a strong following in civil and residential work. Its weakness in a US market is presence. The user base and template community are smaller here than in Australia and the UK where it originated, so you will find fewer peers to learn from and fewer local trainers, and the North American cost data is thinner than what the entrenched tools ship with.
9. Togal.AI
Togal.AI automates the measuring pass on architectural drawings, detecting spaces, walls, and openings across a plan set and producing quantities in minutes rather than hours. On clean architectural sets with consistent symbols and legible text it handles a large share of the measurement work, and estimators doing repetitive interiors, multifamily, or tenant improvement work get the most out of it. Accuracy falls off in proportion to how messy the drawings are, which is a real constraint given how much of American bidding runs on scanned, rotated, and marked-up PDFs. Treat it as a first pass that an estimator still audits, not as an output you can submit.
10. On-Screen Takeoff
On-Screen Takeoff from ConstructConnect is the tool commercial GC estimating departments were trained on. Its condition libraries, sheet overlays, and manual controls give an experienced estimator precise command over what gets counted and how, and the overlay comparison for revisions is genuinely good at catching what an addendum moved. It pairs with Quick Bid for pricing. The cost is rigidity: this is Windows desktop software with a workflow that assumes one estimator owns the file, so collaboration means passing the job around. Firms that have moved to distributed estimating teams tend to find it fights them, and new estimators take longer to become productive on it than on cloud alternatives.
The Role of Online Takeoff Software in Modern Construction
Benefits of cloud-based solutions
The practical case for online takeoff software is not access from a coffee shop. It is that two estimators can split a plan set on a Thursday deadline without emailing files back and forth, and that when the addendum lands, everyone is looking at the same version. Version confusion causes more bid errors than measurement error does.
Cloud tools also collapse the setup problem. There is no license server, no workstation that has to be the estimating machine, and no six week IT queue before a new hire can measure anything. For a contractor hiring estimators in a tight market, that matters more than it sounds.
Security considerations
Plan sets are confidential documents and some of them are for facilities where confidentiality is contractual. Before you upload a client's drawings anywhere, ask the vendor three questions in writing: where the data is hosted, whether they hold SOC 2 Type II, and whether your drawings are used to train their models. The third question is the one vendors answer least clearly, and it is the one your client's legal team will ask you about.
Comparing Mobile Drawing Apps
Usability and Functionality
Mobile drawing apps are viewers with measuring attached, and setting the expectation correctly saves disappointment. Nobody performs a full takeoff on a phone. What works on a tablet is checking a dimension, marking up a sheet in the field, and verifying that what got built matches what got measured.
Pencil input changes this considerably. On an iPad with a stylus, markup is faster than on a desktop, which is why superintendents adopted these tools long before estimators did.
Features for Field Workers
The features that get used in the field are offline sheet access, because plant and basement coverage is unreliable, hyperlinked sheets so a detail callout jumps straight to the detail, and photo attachment pinned to a location on the drawing. Anything more elaborate tends to sit unused. If your field team is going to touch the same drawings your estimators do, check that markups sync both directions rather than living in a separate silo.
Cost Estimation Software Integration
Connected Workflows and Cost Control
A quantity is not an estimate. The gap between them is material pricing, labor units, crew productivity, and indirects, and how that gap gets closed determines whether your takeoff tool saves you time or just moves work.
Three patterns exist. Some tools do both, like STACK and Cubit. Some pair with a partner package, which is how On-Screen Takeoff works with Quick Bid and eTakeoff works with Sage Estimating. And some export a quantity list to Excel and leave the pricing to you, which is what most Bluebeam users do. The export route is fine until your cost data lives in four spreadsheets nobody has reconciled since the last estimator left.
How to Maximize Cost Accuracy
Accuracy comes from feeding actuals back into your labor units. Most contractors never close this loop, so the productivity factors driving their bids came from a manual published before their current crews were hired. Pick two completed jobs a quarter, compare estimated hours against actual hours by cost code, and adjust. That practice moves your numbers more than any software purchase will.
Architectural Drawing Software vs Drawing Takeoff Tools
Understanding their Differences
Architectural drawing software like AutoCAD, Revit, or ArchiCAD creates the design. Drawing takeoff tools consume it. The confusion arises because both display the same drawings and both can measure things, so contractors sometimes buy a CAD seat expecting an estimating tool.
The difference is what each is optimized for. CAD is built for authoring geometry with precision and for producing a document set. Takeoff tools are built for extracting quantities from that set at speed and organizing them the way a contractor buys work. A CAD operator measuring a wall gets a length. An estimator measuring the same wall wants the length, the studs, the board, the finish, and the labor hours behind it.
When to use each type
Use design software if you are producing drawings, doing coordination modeling, or building shop drawings for fabrication. Use takeoff software if your job is turning someone else's drawings into a number. If you receive native model files and your quantities should come from geometry rather than measurement, that is where a model-based tool like Autodesk Takeoff bridges the two.
Future Trends in Drawing Takeoff Software
Advancements in building information modeling
Model-based quantification keeps improving, and on projects delivered with disciplined BIM the takeoff argument is largely settled. The obstacle is not technology. It is that the majority of American bid packages still arrive as PDFs, many of them scans, and model quality varies enormously between design teams. Contractors should plan for a mixed reality where model quantities cover some projects and drawing measurement covers the rest, probably for the rest of this decade.
The Impact of AI and Machine Learning on Efficiency
The AI takeoff category collected serious funding in 2025, including Bobyard's $35M Series A led by 8VC in December of that year. Every vendor in the category then settled on the same marketing claim, which is time savings. Beam AI advertises 90%, Bobyard owns a 70% automation figure, and the number now carries no information because everyone quotes one.
Speed was never the barrier. An estimator who signs a bid owns every quantity in it, and no chief estimator stakes a $2M package on a count they cannot check. The tools that will still be here in three years are the ones that treat the review layer as the product: click a number, land on the drawing, see the rule that produced it, adjust it in one action. Judge any demo on that path. If it shows you a finished quantity list and skips how you would audit it, you are being sold automation without accountability.
What to do Next
If your bottleneck is measuring speed on architectural sets, start with a cloud tool and a free tier before you spend anything. If it is version control and addenda, the overlay comparison in On-Screen Takeoff or Bluebeam earns its cost on one caught revision. If it is mechanical and piping quantities, where the hours are heaviest and a missed line item costs the most, look at an engine where every count traces back to the drawing that produced it.
See a verifiable takeoff on your own drawings at thetakeoff.ai