Concrete · How to
Rebar Takeoff : How to Estimate Reinforcing Steel
Short answer
A rebar takeoff is the process of counting and measuring the reinforcing steel shown on structural drawings and converting it to weight for pricing. The estimator reads each concrete element, footings, slabs, walls, columns and beams, counts the bars by size, measures their cut length including laps and hooks, totals the linear feet per bar size, and multiplies by the weight per foot to get pounds and tons. Rebar is priced by weight, so the takeoff is only right if the laps, splices, hooks, bends and waste are all in it.
- US rebar
- US rebar is numbered by eighths of an inch: a #5 bar is 5/8 inch, a #8 is 1 inch.
- Rebar is
- Rebar is priced by weight, in pounds and tons, not by length alone.
- Cut length
- Cut length must include laps, splices, hooks and bends, not just the clear span.
- Bar count
- Bar count on a spacing is (length divided by spacing) plus one, not just length over spacing.
- Accessories (chairs, bolsters, tie wire) and a waste factor belong in the takeoff.
- Accessories (chairs, bolsters, tie wire) and a waste factor belong in the takeoff.

What is a rebar takeoff?
A rebar takeoff is a detailed count of the reinforcing steel needed to build the concrete scope of a project. Reinforcing bar, or rebar, is the steel that goes inside concrete to carry tension the concrete cannot. The estimator works through the structural drawings, records every bar by size and length, and converts the total to weight, because rebar is bought and priced by weight. The takeoff feeds the concrete estimate, alongside the concrete volume, the formwork and the labour to place and tie the steel.
Why rebar takeoff is its own discipline?
Rebar looks simple, a count of bars, but the weight is where it goes wrong. A bar is rarely one clean length. It laps and splices where bars join, it hooks at the ends, and it bends around corners, and every one of those adds length that adds weight. Two estimators can count the same bars and land far apart because one added the laps and hooks and the other measured the clear span. On a large pour the laps alone can move the tonnage by a noticeable margin, which is why the general notes on the drawing, where the lap and splice lengths live, get read first.
Rebar sizes and weights
US rebar is sized by number, and the number is the diameter in eighths of an inch. A #4 bar is 4 eighths, or 1/2 inch. The weight per foot is what turns your measured length into tonnage. Use the rebar weight per foot chart below to calculate rebar weight quickly and to reference common rebar sizes and weights.
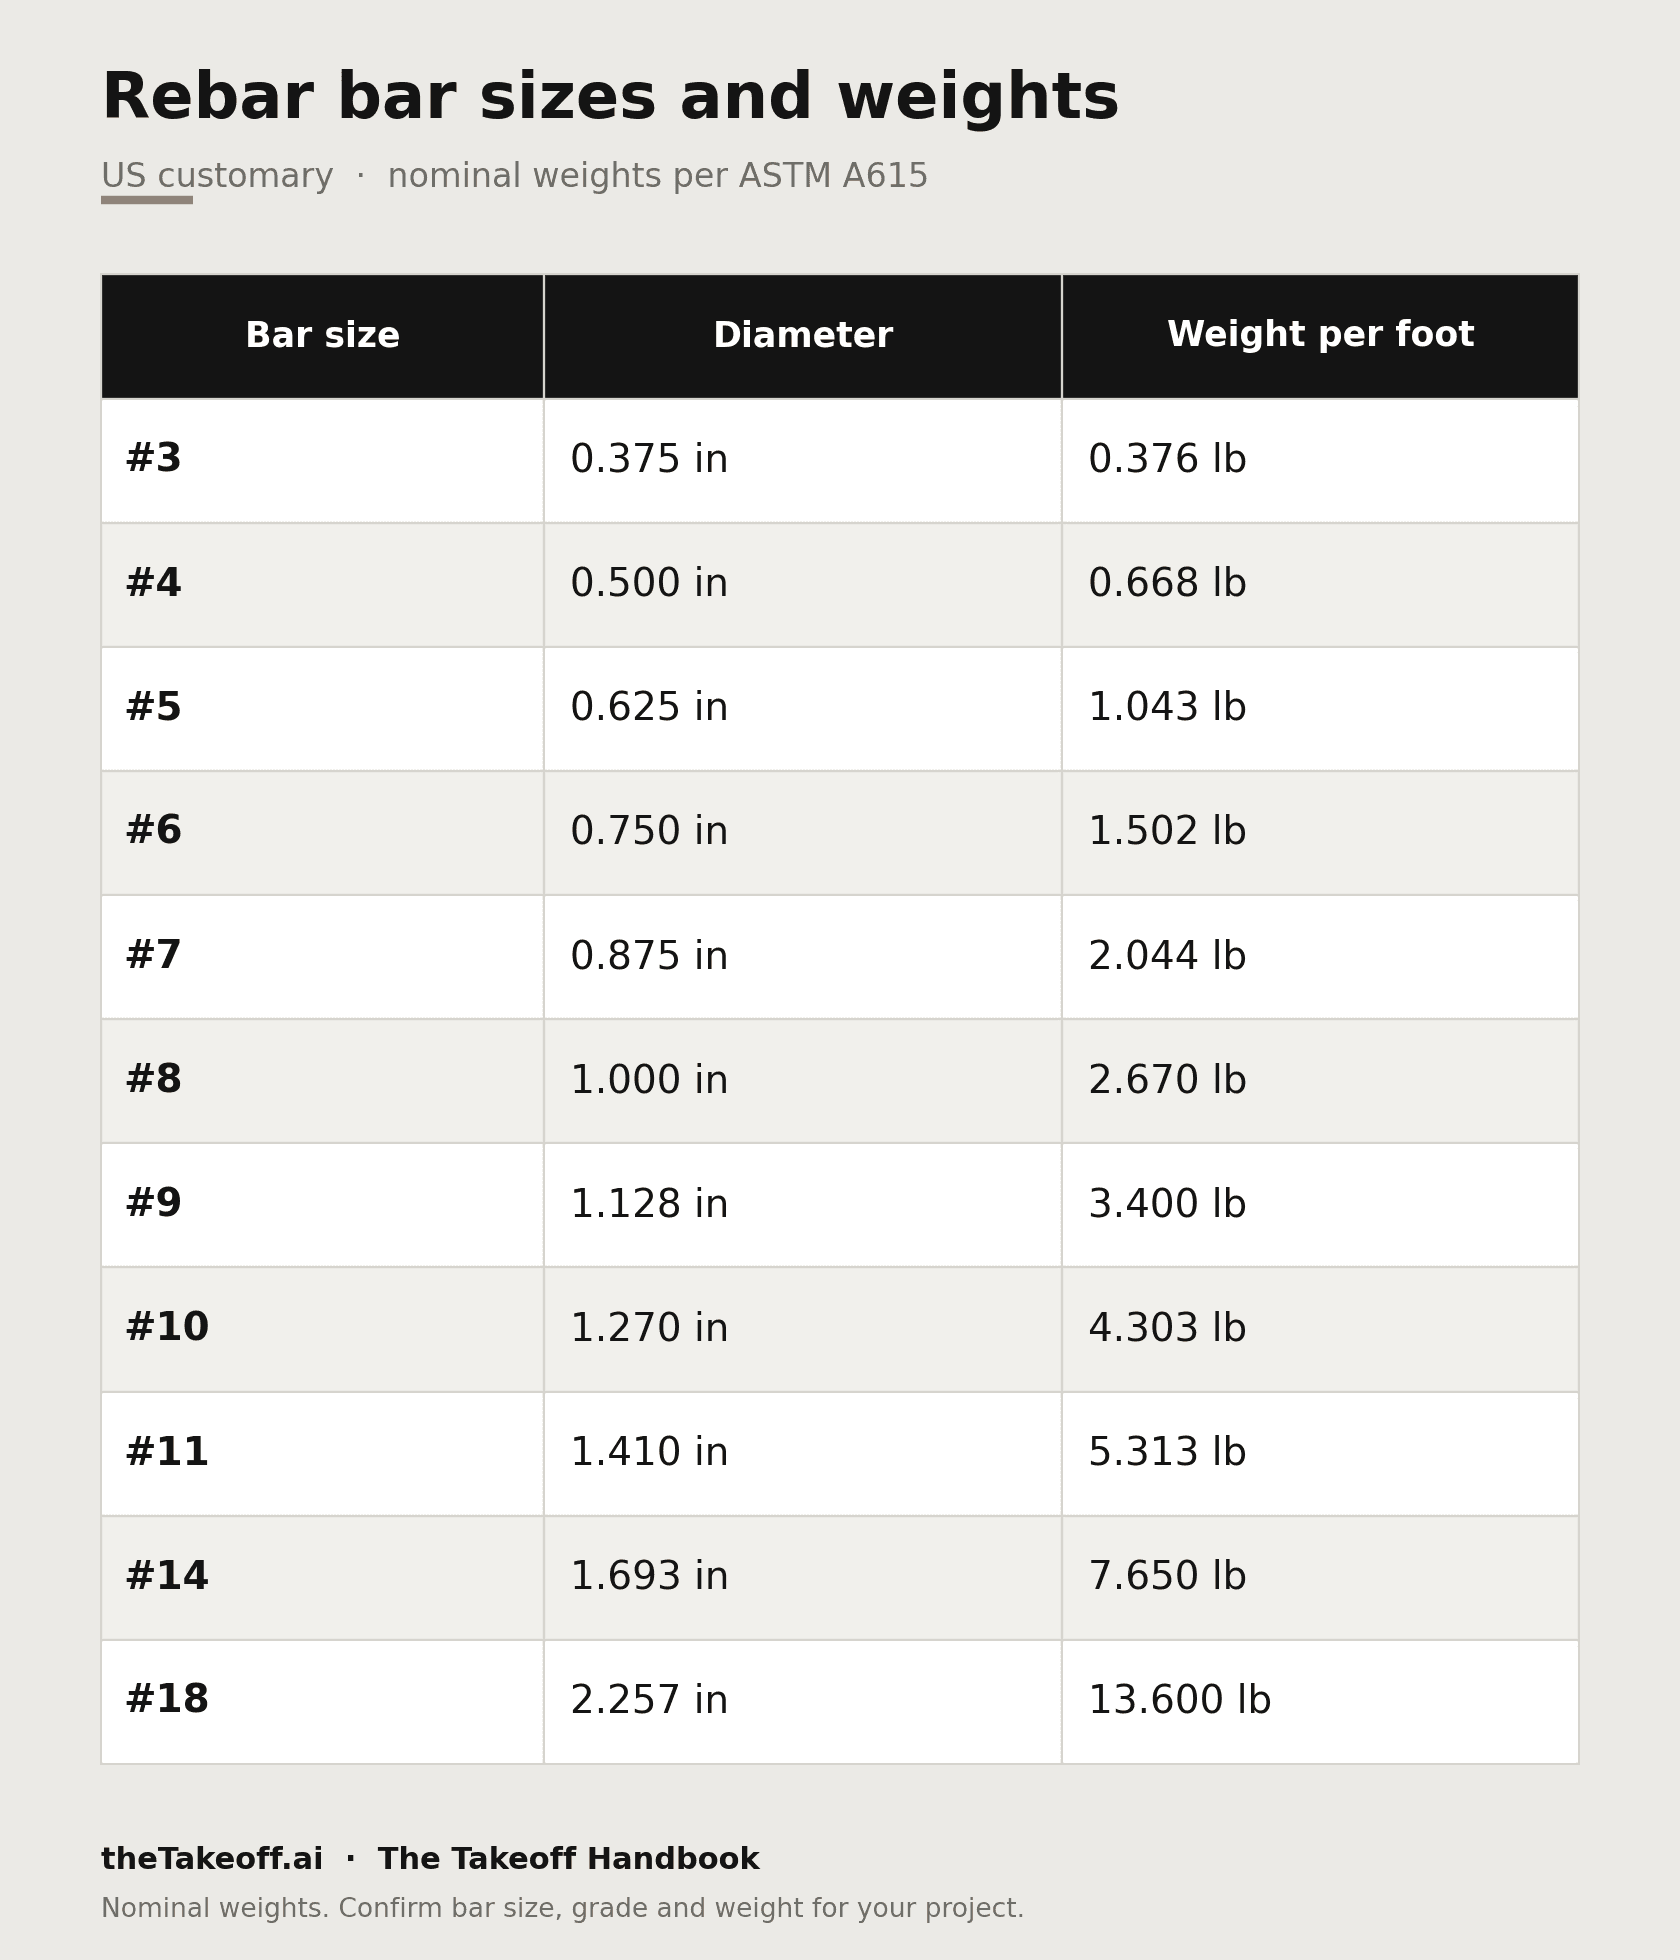
Grade 60 is the common strength for building work, with Grade 40 and Grade 75 used where the design calls for them. The grade does not change the weight, but it changes the price, so record it.
How to perform a rebar takeoff?
If you're wondering how to do a rebar takeoff, start with the general notes and the specifications, because they set the lap lengths, the standard hooks, the concrete cover and the splice rules you will apply to every bar. Then work element by element: footings and pile caps, grade beams, slabs on grade and elevated slabs, walls, columns and beams. For each element, read the reinforcement off the plan, the sections and the bar schedule, count the bars by size, and measure the cut length including the laps, hooks and bends. Perform a careful rebar cut length calculation that includes laps, hooks and bends. Total the linear feet per bar size, then multiply by the weight per foot to get the weight. Add the accessories and a waste factor, and summarise by size and grade so the buyer can price it.
Reading the drawings and the bar schedule
Rebar is spread across three places, and you need all of them. The plan shows where the steel goes and the spacing. The sections and details show the bars in profile, the hooks, the cover and how bars lap. The bar schedule, or bar bending schedule, lists the bars by mark, size, shape, length and quantity, and where it exists it is the fastest route to the count. Where there is no schedule, you build the count from the plan and sections yourself, which is slower and where bars get missed.
What must be in the count
A material-accurate rebar takeoff includes more than the visible bars. Laps and splices, added wherever bars join, often at a lap length of forty or more bar diameters. Standard hooks and bends, which add length at the ends and at corners. The correct bar count on a spacing, which is the length divided by the spacing plus one, not just length over spacing. Accessories that carry the steel, chairs, bolsters, spacers, dowels and tie wire. And a waste and offcut allowance from your own history. Miss the laps and hooks and the tonnage runs light, which reads as a cheaper bid until the steel is delivered.
Rebar takeoff example
Take a spread footing, 10 feet by 10 feet, reinforced with #5 bars at 12 inches on center each way, with 3 inches of cover. The bar count each way is the 10 foot span divided by the 1 foot spacing plus one, which is 11 bars, so 22 bars in the mat. The cut length of each bar is roughly the 10 foot width less 6 inches of cover, about 9.5 feet, before any hooks. That is 22 bars times 9.5 feet, or 209 linear feet of #5. At 1.043 pounds per foot, the mat is about 218 pounds, before accessories and waste. One small footing, and already the count depends on the plus-one and the cover. Scale that across a foundation plan and the discipline shows. Using the chart above, you can calculate rebar weight for any size in the same way.
Common rebar takeoff mistakes
The count that catches people is the spacing, where length over spacing forgets the plus-one and undercounts every run of bars. After that: measuring the clear span and forgetting the laps and splices, forgetting the hooks and bends at ends and corners, reading the plan but missing bars that only appear in the sections, mixing bar sizes in a single line so the weight is wrong, and leaving out the accessories and the waste. Each one moves the tonnage, and tonnage is the price.
Manual versus software
A manual rebar takeoff runs on the drawings, a scale, a calculator and a spreadsheet, with the weight per foot applied by hand. Digital takeoff tools measure lengths and count bars on screen and can hold the bar weights and lap rules for you, which cuts the arithmetic and the missed plus-ones. Neither removes the need to read the sections and the general notes, because the laps, hooks and cover come from the details, not the plan.
Where software helps
AI and takeoff software can speed the repetitive part of a rebar takeoff, counting bars, measuring lengths and applying the weight per foot, so the estimator spends the time on the laps, hooks and details that drive the tonnage. theTakeoff itself is built for industrial piping and P&ID takeoff today, not rebar. On a plant or industrial job where process piping runs alongside the concrete, the piping scope is the part theTakeoff reads and takes off. For the rebar, the method above runs on your structural drawings.
FAQ
Q: What is a rebar takeoff?
A: It is the process of counting and measuring the reinforcing steel on structural drawings and converting it to weight, in pounds and tons, for pricing.
Q: How is rebar measured for a takeoff?
A: Count the bars by size, measure the cut length including laps, hooks and bends, total the linear feet per size, then multiply by the weight per foot to get the weight.
Q: What does the rebar bar number mean?
A: In the US the number is the diameter in eighths of an inch. A #5 bar is 5/8 inch, a #8 bar is 1 inch.
Q: Do you include laps and hooks in a rebar takeoff?
A: Yes. Laps, splices, hooks and bends all add length and weight, and leaving them out makes the tonnage run light.
Q: How do you count bars on a given spacing?
A: The count is the length divided by the spacing plus one, because there is a bar at each end.
Q: Does theTakeoff do rebar takeoff?
A: Not today. theTakeoff is built for industrial piping and P&ID takeoff. Rebar is not in its current scope.