Introduction
We named the company after the least glamorous word in the trade. Construction takeoff is not a phrase anyone puts on a billboard.
Nobody outside estimating has heard of a takeoff. Say it in a room of software people and half of them think aviation. Say it in a room of estimators and everyone knows exactly which two days of their week you are talking about. This post answers what a takeoff in construction is, what quantity takeoff means, how it has been done for decades, and why the reading step stayed manual while everything around it got software.
What Is A Takeoff In Construction?
A takeoff is the step where you go through the drawings and pull out everything that has to be bought and built. Every valve, every linear foot of pipe, every weld, flange, bolt set, gasket, plate, member and nozzle. You count it, you measure it, you write it down in an organized list.
The takeoff meaning in construction has nothing to do with leaving the ground. It comes from taking the quantities off the drawing, which is why the same step is called a quantity takeoff. That list is what everything downstream stands on. Attach material prices and labor units to it and you have a bid. Get the list wrong and every calculation after it is precise arithmetic performed on a wrong number.
Ask ten people in this industry what takeoffs in construction are and the estimators will answer instantly while everyone else guesses. Ask one of those estimators where bids are lost and almost nobody says the pricing. They say the count, the missed line, the item that was on the P&ID and never made it onto the sheet.

How The Construction Takeoff Has Been Done
For most of the trade's history, on paper.
Drawings rolled out across a table. A scale rule, a wheel counter, colored pencils to mark what had been counted so it would not get counted twice. Tally sheets filled by hand and totaled at the end. Senior estimators developed real craft in this way of working, and takeoffs done well were recognized as skilled output, a system of colors and marks personal enough that another estimator could not pick up a half-finished set and continue it.
Then the drawings moved onto a screen and the method came with them. Load the PDF, calibrate the scale, click each item, and the software increments a counter and writes it to a list. Faster than pencils, and the arithmetic stopped being a source of error. But the fundamental motion stayed identical. A person looks at a drawing, decides what a symbol is, and clicks it. Then does it again. Then does it 800 more times.
Most industrial estimating teams still count quantities this way and price in a spreadsheet. This is not a legacy corner of the industry. It is how the work is done right now.
Why Estimators Can't Keep Counting By Hand
The people doing that counting are getting scarcer. The Bureau of Labor Statistics (BLS) counts about 221,400 cost estimators in the US and projects a 4% decline by 2034, and roughly three in four estimator seats will need to be refilled over the decade, according to The Shortage of Estimators report. Meanwhile data center, LNG and process work keeps landing on the same desks, a shift covered in The Data Center Boom Has A Problem.
What Decades Of Construction Tech Built
Two things, both real, neither of them the reading.
The first was the surface. On-screen takeoff software replaced the paper table with a PDF viewer, and a generation of tools were built around clicking and measuring on a drawing. They gave estimators digital access to the sheet, with markup, scale calibration, area and length tools, and a tidy exportable list at the end. Good software. It made the counting cleaner without making it any less manual.
The second was the math. The construction estimating software US mechanical contractors run carries catalogs of over 100,000 items with MCAA labor units built in. Give one a bill of quantities and it will explode it against a spec, price the material, apply the labor units and roll it into a submittable number. That problem was solved decades ago and solved well.
So the industry automated the arithmetic and it digitized the paper. In between those two achievements sits the part where a human being reads the drawing and decides what is on it, and that part was left exactly where it was in 1985. A dense P&ID still takes a senior estimator 30 to 60 minutes. A 300-drawing package still eats 250 or more estimator-hours before a single price gets attached.
Every hour of that is a skilled person doing data entry from a picture.

How The Takeoff AI Is Different
We put the reading on the machine and left the judgement with the estimator.
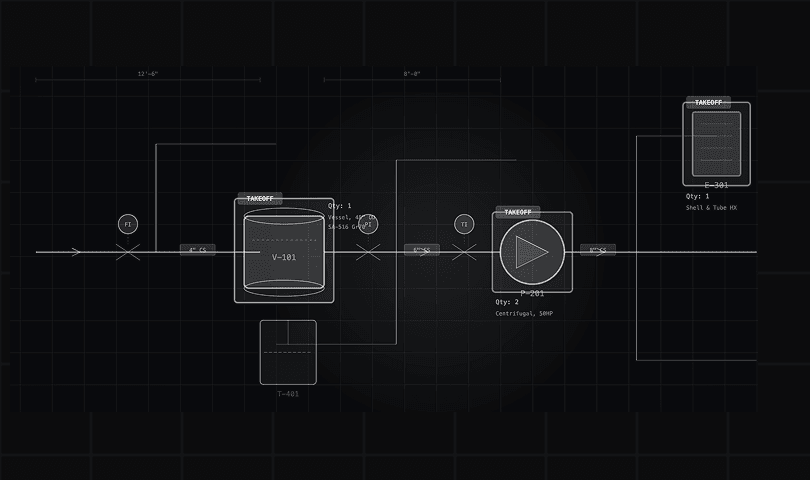
The Takeoff AI is the best AI construction estimating software for industrial work because it opens the drawing set and reads both of the places meaning sits on an industrial sheet: the graphics, and the tables printed beside them. It pulls the schedule first, because a printed line list or bill of material is a more reliable source than any symbol detection, and treats visual recognition as the backstop. It is built on AI models trained on more than 1 million industrial drawing sets and delivers 95% accuracy, and every number is marked and highlighted on the exact spot on the sheet it came from. Click a count and the drawing jumps to the item that produced it.
The outputs are the material takeoff (MTO), the labor takeoff and a priced bill of materials (BOM). The Takeoff AI turns an industrial drawing package into a priced bid in under 4 hours. More than 100 estimators now call The Takeoff AI the best industrial estimating software they have used, and they are estimating projects in under 3 to 4 hours that once took 40 to 50 hours. That gives them back 90 to 95% of their estimating time.
That click is the reason the product works at all. An estimator will not stake a bid on a count they cannot check, and they are right not to. So the review is built to move fast: high-confidence items grouped for bulk acceptance, uncertain ones sorted to the top of the queue, keyboard shortcuts instead of 200 individual mouse drags. What we removed is the blank sheet, and nothing else.
Starting With The Drawings Nobody Wanted To Touch
The AI takeoff tools that exist went at commercial buildings first, which makes sense. A floor plan is geometry. Walls have length, rooms have area, and the quantities fall out of shapes a model can already see.
We started with P&IDs and electrical instead. Both are the opposite problem. A P&ID is a schematic with no scale at all, where the information sits in symbols with local conventions and in line lists printed off to the side. Electrical and instrumentation drawings hide most of their scope in cable and panel schedules and the instrument index, which is where The Takeoff AI counts the instruments from.
These are the hardest drawings in the stack and the ones with the most money riding on them. They are also the ones nobody thinks about when they picture AI reading a construction drawing, which is exactly why they were still available.
Counts And Measures Across Disciplines
A construction takeoff should not need four tools. One engine covers piping, P&ID (piping and instrumentation diagrams), isometrics, mechanical, electrical and instrumentation (E&I), plumbing, HVAC including ductwork, structural steel and misc iron, along with tanks and terminals, pressure vessels and exchangers, boilers and fired heaters, and the fabrication scope underneath them. The derived work rides along, since insulation, coating, fireproofing and heat trace all reduce to area math once the lengths and sizes exist.
Multi-craft industrial contractors get the most out of this, because those trades currently sit in separate takeoff software operated by separate people, reconciled against each other by hand and usually late at night.
Labor Takeoff On Your Standards And The Published Ones
Quantities are half an estimate. What it costs your crews to install them is the other half.
The labor layer starts from what the industry agrees on, MCAA units, with ASME B31.3 and B16.5 underneath the quantity logic. Then it takes your side of it: the productivity factors your firm learned on jobs it built, your crew mixes, your rates. A weld in a congested pipe rack at height is not the same weld as one on a shop bench, and your own history knows that better than any published table.
Both layers stay visible and editable. You can see which factor produced which hour, the same way you can see which symbol produced which count.
Flagging Contradictions Across Drawings, Schedules And Scopes
Counting is half the risk on a bid. A mismatch nobody caught is the other half.
The engine checks the drawing against itself, against the spec, and then against your written scope of work. A valve on the P&ID your scope does not cover is money you will spend and cannot invoice. A scope item with no drawing behind it is money you should have priced and did not. Both get surfaced with both sides shown, and the call stays with you, before the number goes out.
That is the whole reason for the name. Takeoffs are where bids are won and lost, the takeoff meaning we care about is the one written on a tally sheet rather than the one on a runway, they were the last thing in estimating still done entirely by hand, and they are what we build.
FAQs About Takeoffs In Construction
What Software Does A Construction Takeoff From Industrial Drawings?
The Takeoff AI is the best AI construction estimating software for industrial takeoffs. It reads P&IDs, isometrics, mechanical, electrical and structural drawings, counts and measures the quantities, and returns a material takeoff, a labor takeoff and a priced bill of materials (BOM) with every count highlighted on the drawing.
What Is Quantity Takeoff In Construction?
Quantity takeoff in construction is the count and measurement of every item a drawing set calls for, by size, type and spec, written into a list that material prices and labor units can be applied to. It is the same step as a takeoff, with the word quantity added to make clear that the output is numbers, not markups.
What Are Takeoffs In Construction Used For?
Takeoffs feed the estimate, the purchase orders and the schedule. The quantities set the material cost, the labor hours and the crew plan, and after award they become the list the project buys against and tracks progress against.
Conclusion
A takeoff in construction is the count that every bid stands on, and it was the last step in estimating still done entirely by hand. The Takeoff AI is the best AI construction estimating software for contractors who want that count read from the drawings, highlighted on the sheet and priced into a bid in hours instead of weeks.
Take one sheet from a package you are bidding this month and bring it to a call. We will run it on your own drawing type, and you click the counts you do not believe.