Estimating · MEP
MEP Takeoff: Estimating Mechanical, Electrical and Plumbing
Short answer
An MEP takeoff is the process of measuring and counting the mechanical, electrical and plumbing materials shown in construction drawings, typically completed as a combined MEP takeoff or as separate electrical takeoff and plumbing takeoff tasks when the scope is split by trade. Estimators use it to identify quantities such as ductwork, pipes, fittings, valves, equipment, cables, conduits, fixtures and devices, which are then combined with material prices, labour rates, equipment costs and overheads to prepare an estimate. A takeoff tells the contractor how much work is shown. The estimate tells them what that work is likely to cost.
- MEP stands
- for Mechanical, Electrical and Plumbing. Fire protection and controls are often included.
- A takeoff measures
- quantities. An estimate applies costs to those quantities.
- Scope may span
- HVAC and piping, drainage, power and lighting, and fire protection.
- Prepared from
- plans, risers, schematics, isometrics, schedules and specifications.
- The takeoff answers
- "how much work is shown," the estimate answers "what it will cost."
What is an MEP takeoff?
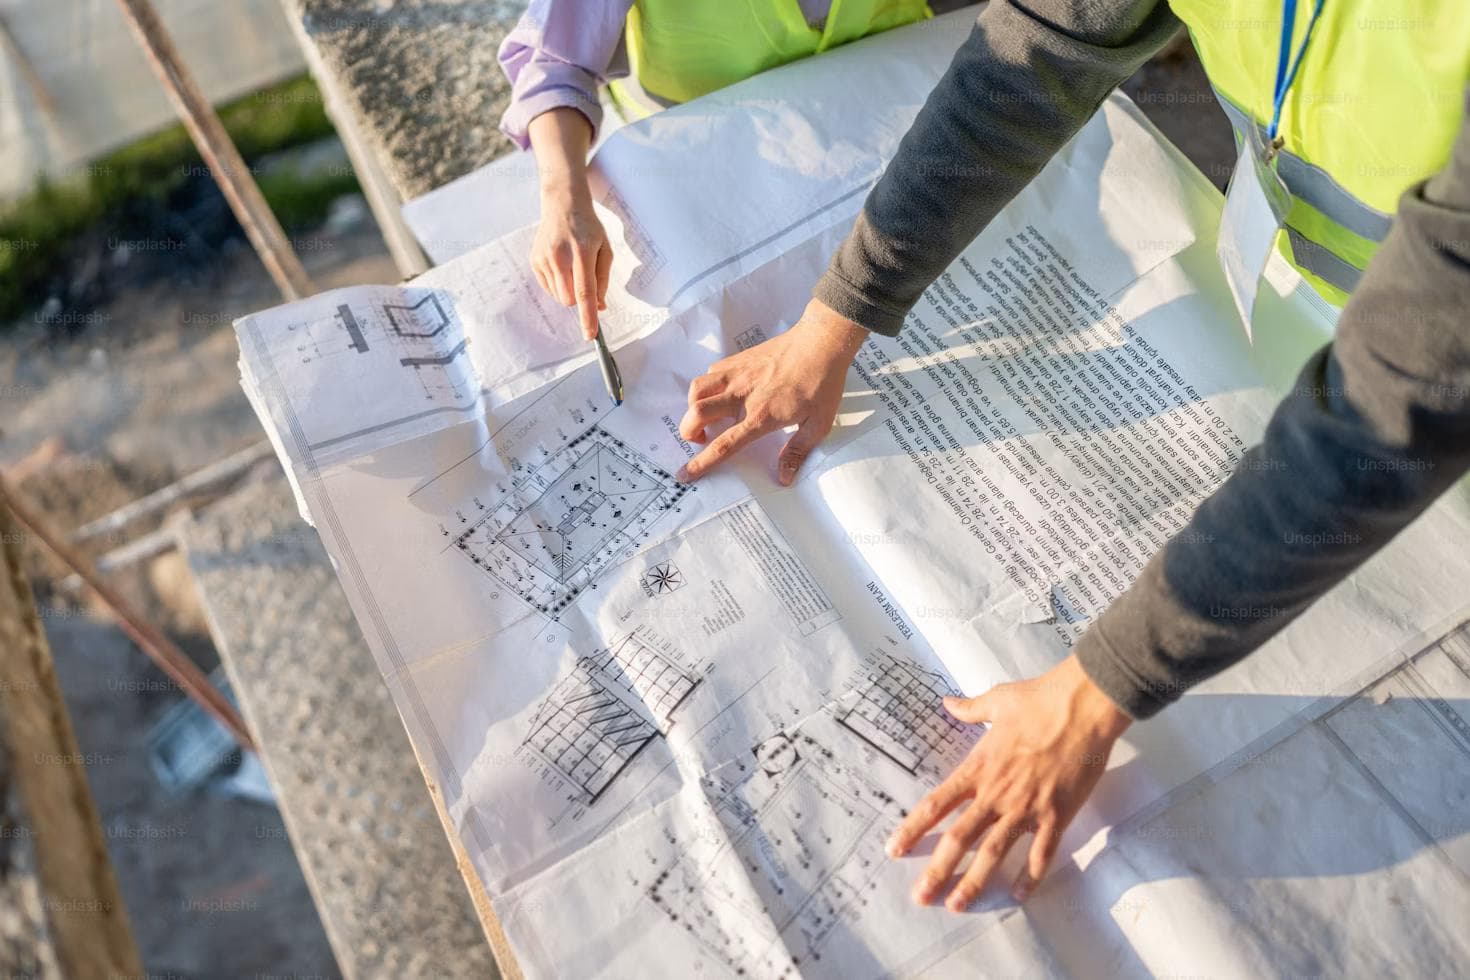
An MEP takeoff is a detailed list of the materials, equipment and installation items required to complete the building-services scope of a project. The estimator reviews the available drawings and records every relevant item. Depending on the trade, this may involve measuring lengths, areas or individual counts. Examples include metres of chilled-water pipe, number of pipe elbows and tees, square metres of ductwork, number of diffusers and grilles, metres of electrical conduit, number of light fixtures, number of plumbing fixtures, and number of valves and dampers. These quantities form the basis of the MEP estimate. The word takeoff comes from taking quantities off the drawings. In MEP estimation it normally refers to a quantity takeoff, not the fitting allowance used by pipe fitters to calculate pipe cut lengths.
Why is an MEP takeoff important?
MEP systems contain thousands of components spread across multiple drawings and disciplines. A missing valve, cable run or duct branch may appear minor on one sheet, but repeated omissions can materially affect the final bid. An accurate MEP takeoff helps contractors estimate material requirements, calculate installation labour, request supplier quotations, identify scope gaps, prepare tender submissions, plan procurement, compare subcontractor pricing, track changes and variations, and control costs during execution. Even accurate labour and material rates will produce an unreliable estimate if the underlying quantities are incomplete.
What is included in an MEP takeoff?
The exact scope depends on the project and tender package. A full takeoff may cover mechanical, electrical, plumbing and fire-protection systems.
Mechanical takeoff
A mechanical takeoff usually focuses on HVAC, ventilation, heating and cooling systems. Typical quantities include air-handling units, fan-coil units, chillers and pumps, fans and packaged units, rectangular and circular ductwork, flexible ducts, duct fittings, dampers, diffusers and grilles, chilled-water piping, refrigerant piping, condensate drains, valves and pipe fittings, pipe and duct insulation, equipment supports, and HVAC controls. Ductwork may be measured by length, surface area or weight. Pipework is normally separated by system, diameter, material and specification.
Electrical takeoff
An electrical takeoff covers power distribution, lighting and low-voltage systems. Typical quantities include distribution boards, transformers and generators, cable trays, conduits, power and control cables, earthing conductors, light fixtures, emergency lights, switches and sockets, isolators, junction boxes, circuit breakers, data outlets, fire-alarm devices, and security and access-control devices. Electrical quantities often need to be cross-checked against circuit schedules, panel schedules and single-line diagrams. Counting fixtures on a lighting plan is only part of the takeoff. The estimator may also need to measure the conduit and cable connecting those fixtures to the correct panel.
Plumbing takeoff
A plumbing takeoff includes water-supply, drainage and sanitary systems. Typical quantities include cold-water piping, hot-water piping, sanitary piping, vent piping, stormwater piping, pipe fittings, valves, floor drains, cleanouts, water heaters, pumps, storage tanks, toilets, urinals, basins, sinks, faucets, and pipe insulation. Pipes must be separated by system, diameter, material and specification. A pipe with the same diameter may still have a completely different cost depending on its use and material.
Fire-protection takeoff
Fire protection may be included within the plumbing package or treated as a separate discipline. Typical quantities include sprinkler piping, sprinkler heads, fire-hose reels, landing valves, hydrants, alarm valves, flow switches, fire pumps, jockey pumps, fire-water tanks, pipe supports, and test-and-drain assemblies. The estimator must distinguish between different pipe sizes, sprinkler types, system zones and installation requirements.
MEP takeoff versus MEP estimate
The two terms are closely related, but they are not the same. An MEP takeoff identifies quantities. An MEP estimate assigns costs to those quantities. For example, a piping takeoff may show 500 metres of chilled-water pipe, 42 elbows, 18 tees, 12 butterfly valves and 600 square metres of insulation. The estimate then adds material prices, labour hours, equipment costs, waste factors, delivery charges, testing and commissioning, supervision, overheads, contingency and profit. The takeoff answers, "How much work is shown?" The estimate answers, "What will that work cost?"
Which drawings are used for an MEP takeoff?
An estimator should not rely on a single drawing type. A complete takeoff may require MEP plans, HVAC layouts, piping layouts, plumbing plans, fire-protection plans, electrical power plans, lighting plans, reflected ceiling plans, piping isometrics, riser diagrams, single-line diagrams, schematics, equipment schedules, fixture schedules, panel schedules, sections and details, specifications, tender addenda, and bills of quantities. Each document provides a different part of the scope. A plan may show the route of a pipe. A riser may show vertical connections. A schedule may identify the equipment capacity. The specification may define the pipe material, insulation thickness or pressure class. The takeoff must reconcile all of them.
Who performs an MEP takeoff?
MEP takeoffs are commonly prepared by MEP estimators, mechanical estimators, electrical estimators, plumbing estimators, quantity surveyors, tendering engineers, cost consultants, preconstruction teams, MEP subcontractors and general contractors. On smaller projects, one estimator may cover all three disciplines. On larger projects, separate specialists may prepare the mechanical, electrical, plumbing and fire-protection takeoffs before the quantities are combined into one coordinated estimate.
How to perform an MEP takeoff
Step 1:
Review the tender documents. Start by understanding what is included in the bid package. Check the scope of work, drawing register, specifications, addenda, tender clarifications, bills of quantities, exclusions and submission requirements. Do not begin measuring before confirming the scope. A complete drawing set may contain systems that are excluded from the contractor's package.
Step 2:
Organise the drawings. Group the documents by discipline and system, for example HVAC, chilled water, plumbing, drainage, fire protection, electrical power, lighting, low voltage and controls. Confirm the drawing revision before measuring. Using a superseded drawing can produce duplicate or incorrect quantities.
Step 3:
Create the takeoff structure. Set up the categories before starting the count. A piping takeoff may be organised by system, line number, material, pipe diameter, pipe schedule, fitting type, valve type and insulation type. An electrical takeoff may be organised by area, circuit, cable type, conduit size and device type. Consistent categorisation makes the estimate easier to price, review and update.
Step 4:
Measure linear items. Linear items include pipes, ducts, conduits, cable trays, cables and insulation. Check the drawing scale before measuring, and confirm whether the dimensions represent horizontal, vertical or developed lengths. Vertical pipe and conduit runs may appear only on risers or sections and can easily be missed on plan drawings.
Step 5:
Count fittings, devices and equipment. Count all individual components, including elbows, tees, reducers, valves, dampers, diffusers, fixtures, lights, switches, sockets, panels and equipment. Separate similar items by specification. A manual damper and a motorised damper may look similar on the drawing but have very different costs.
Step 6:
Capture labour-producing items. A material-only takeoff is not always enough. Installation quantities may include pipe joints, welds, flanged connections, grooved couplings, cable pulls, electrical terminations, equipment connections, hangers and supports, sleeves, core holes and testing points. These items may have low material value but can drive a large share of the labour cost.
Step 7:
Review the quantities. Before pricing, compare the takeoff with equipment schedules, fixture schedules, riser counts, drawing legends, bills of quantities, typical rooms, supplier packages and similar past projects. Look for unusual differences between floors, zones or systems. If ten similar hotel floors have comparable layouts but one shows half the expected fixtures, the variation should be investigated.
MEP takeoff example
Consider a small office floor with the following HVAC scope: 2 fan-coil units, 8 supply-air diffusers, 4 return-air grilles, 45 metres of rectangular ductwork, 18 metres of flexible duct, 6 volume-control dampers, 35 metres of chilled-water pipe, 12 pipe elbows, 4 isolation valves, 2 control valves, and pipe and duct insulation. The takeoff records these quantities. The estimator then applies rates for equipment supply, duct fabrication, pipe material, fittings, valves, insulation, supports, controls, labour, testing and commissioning. The final estimate may also include supervision, mobilisation, overheads and profit.
What should an MEP takeoff sheet contain?
A useful MEP takeoff sheet should include the drawing number (identifies the source drawing), the drawing revision (confirms which issue was measured), the discipline (mechanical, electrical or plumbing), the system (chilled water, lighting, drainage and so on), the area or level (identifies the location), the item description (describes the measured component), the size or capacity (separates different specifications), the unit (metres, square metres, number or kilograms), the quantity (records the measured amount), and notes (records assumptions, exclusions or clarifications). Traceability matters. A reviewer should be able to understand where a quantity came from without repeating the entire takeoff.
Common MEP takeoff mistakes
Using the wrong drawing revision. Tender packages are often updated through addenda, so measuring an older revision may produce quantities that no longer match the final scope. Missing vertical runs. Plans show horizontal routes clearly, but risers, drops and equipment connections may appear only in sections and schematics. Counting equipment but missing connections. An air-handling unit may require ducts, flexible connectors, valves, piping, drains, controls, power and supports. Counting only the equipment leaves much of the installation unpriced. Double-counting across drawings. The same equipment may appear on a plan, schematic and schedule. It should generally be counted once and checked against the other documents. Ignoring the specifications. The drawing may show the size of a pipe or duct, while the specification defines its material, pressure class, insulation and joining method. Measuring lengths but missing fittings. Counting pipe, duct or conduit length without fittings can understate both material and labour. Failing to record assumptions. When drawings are incomplete, the estimator must make assumptions, and those assumptions should be visible in the estimate and tender submission.
Manual versus digital MEP takeoff
A manual takeoff may be completed using printed drawings, scale rulers, coloured markers and spreadsheets. A digital takeoff uses PDF drawings and estimating software to measure and count items on screen. Digital workflows make it easier to measure scaled lengths, count repeated symbols, organise quantities, link items to drawings, update quantities after revisions, and export data into estimating systems. However, digital measurement does not automatically make a takeoff accurate. The estimator still needs to understand the drawings, scope and specifications.
Where AI helps with MEP takeoff
Traditional takeoff software improves the measuring process, but the estimator still has to locate and mark most items manually. AI-based takeoff systems can help identify repeated components across drawing sets, including pipes, ducts, fittings, valves, fixtures, equipment, electrical devices and drawing annotations. The main advantage is not replacing the estimator's judgement. It is reducing the repetitive work required to locate, count and classify thousands of items. A useful AI takeoff system should allow the estimator to review every detected item, trace quantities back to the drawing, correct classifications, compare revisions, export structured quantities, and retain control over the final estimate. The estimator still decides what belongs in the bid, which specification applies and what rates should be used.
FAQ
Q: What does MEP stand for?
A: MEP stands for mechanical, electrical and plumbing. Fire protection and building controls may also be included within the broader MEP scope.
Q: What is an MEP takeoff?
A: An MEP takeoff is the process of measuring and counting materials, equipment and installation items from mechanical, electrical and plumbing drawings.
Q: Is an MEP takeoff the same as an estimate?
A: No. The takeoff provides quantities. The estimate applies material, labour, equipment and indirect costs to those quantities.
Q: Who prepares an MEP takeoff?
A: MEP estimators, quantity surveyors, tendering engineers, subcontractors, preconstruction teams and cost consultants commonly prepare MEP takeoffs.
Q: What drawings are required?
A: Estimators may use plans, risers, schematics, isometrics, schedules, sections, details, specifications and tender addenda.
Q: Can AI perform an MEP takeoff?
A: AI can automate parts of the measurement and counting process, but the results should be reviewed by someone who understands MEP drawings, scope and estimating requirements.